Here's an unbelievable opportunity to live in a truly park-like setting. Nestled on a large lot bordering the peace and tranquility of Valley Forge National Park, this charming expanded ranch home offers a unique lifestyle. Imagine stepping out your door and being greeted by acres upon acres of open space, seamlessly connecting your property to the wonderland of the park, with views of nature that are simply unmatched. As you step inside, you are welcomed by a large living room, perfect for relaxing or entertaining guests. The formal dining room, adjacent to the kitchen, is ideal for hosting dinner parties and private meals. The kitchen itself is a cook's delight, boasting plenty of counter space and cabinets for all your culinary needs. Continuing through the house, you enter the family room, where large windows frame the serene rear yard, and a cozy wood-burning brick fireplace invites you to unwind. From here, step out into the screened-in porch to enjoy the spectacular views and fresh air, rain or shine. Down the hall, the main bedroom offers a private powder room for added convenience. Two additional bedrooms provide ample space for family, guests, or a home office, and a full hall bath completes the main floor. There is a 2nd laundry currently located in one of the bedrooms but can easily be removed as the primary laundry is located in the basement. Speaking of the basement, it is huge and offers limitless possibilities. With a large open space for storage, hobbies, laundry, and a full workshop, it’s perfect for future finishing and includes a Bilco egress door for easy access. The oversized two-car garage comes with a second-floor storage area, accessible via stairs, providing ample space for all your storage needs. Located at the end of a dead-end street, this property ensures privacy and minimal traffic. The home is being sold as-is, with a quick settlement preferred. Properties like this are rare, and this is your chance to own a slice of paradise next to Valley Forge National Park. Don’t miss it!
Sold for $500,000
$500,000
6 Camiel Ln, Phoenixville, PA 19460
3beds
1,864sqft
Single Family Residence
Built in 1960
0.73 Acres Lot
$569,500 Zestimate®
$268/sqft
$3,219 Estimated rent
Home value
$569,500
$541,000 - $604,000
$3,219/mo
Zestimate® history
Owner options
List your home for rent
$3,219/mo
Rent Zestimate®
Find your next renter with Zillow Rental Manager. Plus, with online applications, you can quickly screen prospective tenants – for free.
$3,219/mo
Rent Zestimate®
Refinance and save
$3,261/mo
Est. payment
Refinancing to a lower rate could help reduce your monthly payments and save thousands over the life of the loan.
$3,261/mo
Est. payment
Explore your selling options
Work with a Zillow partner agent
Leverage their expertise and Zillow's premium Showcase listings to get your home seen by more buyers.
Get startedList with your own agent
Get your home in front of millions of buyers by listing it on Zillow.
Learn how to do itSell it yourself
Take full control of how buyers see your home on Zillow by listing For Sale by Owner (FSBO).
List your homeWhat's special
Zillow last checked:
Listing updated:
Listed by:
Suzanne Kunda 484-686-7872,
Freestyle Real Estate LLC,
Listing Team: Freestyle Real Estate
Bought with:
Arthur Herling, RM421747I
Long & Foster Real Estate, Inc.
Source: Bright MLS,MLS#: PAMC2105734
Facts & features
Interior
Bedrooms & bathrooms
- Bedrooms: 3
- Bathrooms: 2
- Full bathrooms: 1
- 1/2 bathrooms: 1
- Main level bathrooms: 2
- Main level bedrooms: 3
Basement
- Area: 0
Heating
- Baseboard, Oil
Cooling
- Central Air, Electric
Appliances
- Included: Electric Water Heater
Features
- Basement: Full
- Number of fireplaces: 1
- Fireplace features: Wood Burning
Interior area
- Total structure area: 1,864
- Total interior livable area: 1,864 sqft
- Finished area above ground: 1,864
- Finished area below ground: 0
Property
Parking
- Total spaces: 2
- Parking features: Garage Faces Front, Driveway, Attached
- Attached garage spaces: 2
- Has uncovered spaces: Yes
Accessibility
- Accessibility features: None
Features
- Levels: One
- Stories: 1
- Pool features: None
Lot
- Size: 0.73 Acres
- Dimensions: 139.00 x 0.00
Details
- Additional structures: Above Grade, Below Grade
- Parcel number: 430001993007
- Zoning: RES
- Special conditions: Standard
Construction
Type & style
- Home type: SingleFamily
- Architectural style: Ranch/Rambler
- Property subtype: Single Family Residence
Materials
- Brick
- Foundation: Block
- Roof: Asphalt
Condition
- New construction: No
- Year built: 1960
Utilities & green energy
- Sewer: Public Sewer
- Water: Well
Community & HOA
Community
- Subdivision: None Available
HOA
- Has HOA: No
Location
- Region: Phoenixville
- Municipality: LOWER PROVIDENCE TWP
Financial & listing details
- Price per square foot: $268/sqft
- Tax assessed value: $147,200
- Annual tax amount: $6,079
- Date on market: 6/5/2024
- Listing agreement: Exclusive Right To Sell
- Inclusions: Refrigerator, Washer / Dryer (2), Basement Freezer
- Ownership: Fee Simple
Price history
| Date | Event | Price |
|---|---|---|
| 7/10/2024 | Sold | $500,000+5.3%$268/sqft |
Source:  Bright MLS #PAMC2105734 Report a problem Bright MLS #PAMC2105734 Report a problem | ||
| 6/12/2024 | Pending sale | $475,000$255/sqft |
Source: Bright MLS #PAMC2105734 Report a problem | ||
| 6/5/2024 | Listed for sale | $475,000$255/sqft |
Source: Bright MLS #PAMC2105734 Report a problem | ||
Public tax history
| Year | Property taxes | Tax assessment |
|---|---|---|
| 2025 | $6,308 +6.5% | $147,200 |
| 2024 | $5,923 | $147,200 |
| 2023 | $5,923 +5.4% | $147,200 |
| 2022 | $5,618 +3.3% | $147,200 |
| 2021 | $5,441 +1.8% | $147,200 |
| 2020 | $5,345 +0.9% | $147,200 |
| 2019 | $5,295 +2.6% | $147,200 |
| 2018 | $5,162 +3.2% | $147,200 |
| 2017 | $5,000 +2.5% | $147,200 |
| 2016 | $4,876 +1.5% | $147,200 |
| 2015 | $4,805 +2% | $147,200 |
| 2014 | $4,710 +1.6% | $147,200 |
| 2013 | $4,636 +1.6% | $147,200 |
| 2012 | $4,561 +4% | $147,200 |
| 2011 | $4,385 +4.7% | $147,200 |
| 2010 | $4,188 +3.3% | $147,200 |
| 2009 | $4,054 +3.3% | $147,200 |
| 2008 | $3,925 +2.1% | -- |
| 2007 | $3,844 +1.8% | -- |
| 2006 | $3,777 +2.4% | -- |
| 2005 | $3,688 +4.1% | -- |
| 2004 | $3,542 +9.2% | -- |
| 2003 | $3,243 +5.4% | -- |
| 2002 | $3,078 +4% | -- |
| 2000 | $2,960 +2.1% | -- |
| 1999 | $2,900 | -- |
Find assessor info on the county website
Neighborhood: 19460
Nearby homes
- $527,9003 bd2 ba1.3k sqft4 Camiel Ln, Phoenixville, PA 19460Off Market
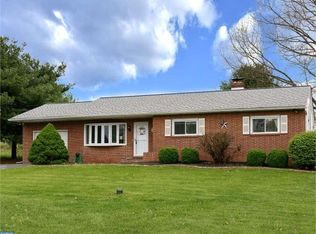
- $554,8003 bd1 ba1.7k sqft7 Camiel Ln, Phoenixville, PA 19460Off Market
- $658,9004 bd2 ba3.2k sqft2 Camiel Ln, Phoenixville, PA 19460Off Market
- $432,4003 bd1 ba1.5k sqft28 Vaux Ln, Phoenixville, PA 19460Off Market
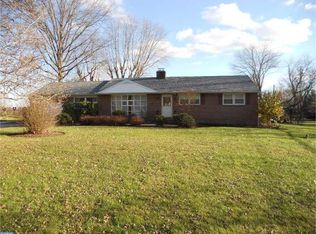
- $622,9004 bd1 ba2.9k sqft5 Camiel Ln, Phoenixville, PA 19460Off Market
- $385,1003 bd1 ba1.3k sqft24 Vaux Ln, Phoenixville, PA 19460Off Market
- $501,1003 bd2 ba1.3k sqft1256 Pawlings Rd, Phoenixville, PA 19460Off Market
- $521,9004 bd2 ba2k sqft29 Vaux Ln, Phoenixville, PA 19460Off Market
Nearby schools
GreatSchools rating
- 9/10Skyview Upper El SchoolGrades: 5-6Distance: 2.4 mi
- 8/10Arcola Intermediate SchoolGrades: 7-8Distance: 2.4 mi
- 9/10Methacton High SchoolGrades: 9-12Distance: 4.7 mi
Schools provided by the listing agent
- High: Methacton
- District: Methacton
Source: Bright MLS. This data may not be complete. We recommend contacting the local school district to confirm school assignments for this home.
Get a cash offer in 3 minutes
Find out how much your home could sell for in as little as 3 minutes with a no-obligation cash offer.
Estimated market value
$569,500
Get a cash offer in 3 minutes
Find out how much your home could sell for in as little as 3 minutes with a no-obligation cash offer.
Estimated market value
$569,500
- Pennsylvania
- Montgomery County
- Audubon
- 19460
- 6 Camiel Ln
Nearby cities
Nearby zip codes
Other Audubon Topics
