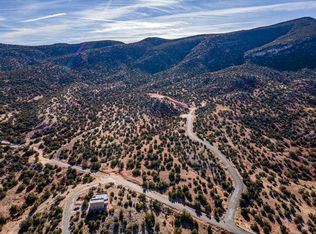
Nestled against the Sandia Mountains providing privacy & seclusion on more than 3 acres at the end of the road. The beautiful open floor plan allows for natural light to flow through the space. You can see starry night skies, hike in the foothills and enjoy a small town atmosphere when you live here. Only minutes to I-25. Your perfect peaceful paradise features hardwood floors, Corian in kitchen & quartz counters in baths. Plus Pella windows. The office/ hobby room has a floor drain, utility sink and 2 x 220 outlets. Many out buildings including A studio/shop that is 24x24, one shop is 20x12 and another 12x16. 1 car garage is attached to the house and the 2 car garage is detached. All the freedom you're looking for with no restrictions or HOA encumbering the property
Sold
Price Unknown
6 Camino Del Oso, Placitas, NM 87043
3beds
2,116sqft
Single Family Residence
Built in 2008
3.26 Acres Lot
$568,400 Zestimate®
$--/sqft
$2,397 Estimated rent
Home value
$568,400
$517,000 - $625,000
$2,397/mo
Zestimate® history
Owner options
List your home for rent
$2,397/mo
Rent Zestimate®
Find your next renter with Zillow Rental Manager. Plus, with online applications, you can quickly screen prospective tenants – for free.
$2,397/mo
Rent Zestimate®
Refinance and save
Refinancing to a lower rate could help reduce your monthly payments and save thousands over the life of the loan.
Explore your selling options
Work with a Zillow partner agent
Leverage their expertise and Zillow's premium Showcase listings to get your home seen by more buyers.
Get startedList with your own agent
Get your home in front of millions of buyers by listing it on Zillow.
Learn how to do itSell it yourself
Take full control of how buyers see your home on Zillow by listing For Sale by Owner (FSBO).
List your homeWhat's special
Privacy and seclusionBeautiful open floor planCorian in kitchenOut buildingsQuartz counters in bathsNatural lightHardwood floors
Zillow last checked:
Listing updated:
Listed by:
Jennise A Phillips 505-331-2288,
La Puerta Real Estate Serv LLC
Bought with:
The Bader RE Team, 47250
Keller Williams Realty
Source: SWMLS,MLS#: 1091503
Facts & features
Interior
Bedrooms & bathrooms
- Bedrooms: 3
- Bathrooms: 2
- 3/4 bathrooms: 2
Primary bedroom
- Level: Main
- Area: 210
- Dimensions: 15 x 14
Bedroom 2
- Level: Main
- Area: 153.51
- Dimensions: 12.9 x 11.9
Bedroom 3
- Level: Main
- Area: 201.65
- Dimensions: 18.5 x 10.9
Dining room
- Level: Main
- Area: 108
- Dimensions: 12 x 9
Kitchen
- Level: Main
- Area: 120.19
- Dimensions: 11.9 x 10.1
Living room
- Level: Main
- Area: 336
- Dimensions: 21 x 16
Office
- Level: Main
- Area: 154.02
- Dimensions: 15.1 x 10.2
Heating
- Central, Forced Air, Natural Gas
Cooling
- Refrigerated
Appliances
- Included: Built-In Gas Oven, Built-In Gas Range, Dryer, Dishwasher, Disposal, Microwave, Refrigerator, Self Cleaning Oven, Washer
- Laundry: Gas Dryer Hookup, Washer Hookup, Dryer Hookup, ElectricDryer Hookup
Features
- Bookcases, Dual Sinks, Great Room, High Ceilings, High Speed Internet, Kitchen Island, Main Level Primary, Pantry, Utility Room, Walk-In Closet(s)
- Flooring: Carpet, Tile, Wood
- Windows: Casement Window(s), Double Pane Windows, Insulated Windows, Vinyl
- Has basement: No
- Number of fireplaces: 1
- Fireplace features: Glass Doors, Wood Burning, Wood BurningStove
Interior area
- Total structure area: 2,116
- Total interior livable area: 2,116 sqft
Property
Parking
- Total spaces: 3
- Parking features: Detached, Garage, Oversized, Workshop in Garage
- Garage spaces: 3
Features
- Levels: One
- Stories: 1
- Patio & porch: Covered, Open, Patio
- Exterior features: Fence, Private Entrance, Private Yard
- Fencing: Back Yard
- Has view: Yes
Lot
- Size: 3.26 Acres
- Features: Landscaped, Views, Xeriscape
Details
- Additional structures: Second Garage, Garage(s), Storage, Workshop
- Parcel number: R120963
- Zoning description: RR
- Horses can be raised: Yes
Construction
Type & style
- Home type: SingleFamily
- Architectural style: Pueblo,Ranch
- Property subtype: Single Family Residence
Materials
- Frame, Stucco
- Foundation: Combination, Slab, See Remarks
- Roof: Metal,Pitched
Condition
- Resale
- New construction: No
- Year built: 2008
Utilities & green energy
- Sewer: Septic Tank
- Water: Private
- Utilities for property: Cable Connected, Electricity Connected, Natural Gas Connected, Phone Connected, Sewer Connected, Underground Utilities, Water Connected
Green energy
- Energy generation: None
- Water conservation: Water-Smart Landscaping
Community & HOA
Location
- Region: Placitas
Financial & listing details
- Tax assessed value: $304,669
- Annual tax amount: $2,107
- Date on market: 9/16/2025
- Cumulative days on market: 24 days
- Listing terms: Cash,Conventional,VA Loan
- Road surface type: Gravel
Price history
| Date | Event | Price |
|---|---|---|
| 12/23/2025 | Sold | -- |
Source:  SWMLS #1091503 Report a problem SWMLS #1091503 Report a problem | ||
| 11/25/2025 | Pending sale | $565,000$267/sqft |
Source: SWMLS #1091503 Report a problem | ||
| 11/7/2025 | Listed for sale | $565,000$267/sqft |
Source: SWMLS #1091503 Report a problem | ||
| 9/22/2025 | Pending sale | $565,000$267/sqft |
Source: SWMLS #1091503 Report a problem | ||
| 9/17/2025 | Listed for sale | $565,000+653.3%$267/sqft |
Source: SWMLS #1091503 Report a problem | ||
| 2/5/2021 | Sold | -- |
Source: SWMLS #936190 Report a problem | ||
| 9/17/2020 | Pending sale | $75,000$35/sqft |
Source: Campbell & Campbell Real Estat #936190 Report a problem | ||
| 8/1/2019 | Price change | $75,000-11.8%$35/sqft |
Source: Campbell & Campbell Real Estat #936190 Report a problem | ||
| 1/25/2019 | Listed for sale | $85,000$40/sqft |
Source: Campbell & Campbell Real Estate #936190 Report a problem | ||
| 11/8/2017 | Sold | -- |
Source: SWMLS #889237 Report a problem | ||
Public tax history
| Year | Property taxes | Tax assessment |
|---|---|---|
| 2025 | $2,107 -1.3% | $101,557 +3% |
| 2024 | $2,134 +3.8% | $98,599 +3% |
| 2023 | $2,057 +1.4% | $95,727 +3% |
| 2022 | $2,029 -0.2% | $92,939 +3% |
| 2021 | $2,032 +9.3% | $90,232 +9% |
| 2020 | $1,860 +2.3% | $82,750 +3% |
| 2019 | $1,819 +13.6% | $80,340 -3.5% |
| 2018 | $1,601 -37.2% | $83,222 -20.9% |
| 2017 | $2,550 | $105,171 |
| 2016 | $2,550 +1.9% | $105,171 |
| 2014 | $2,503 | $105,171 +6.1% |
| 2013 | $2,503 | $99,171 |
Find assessor info on the county website
Neighborhood: 87043
Nearby homes
- $--6.18 AcresCamino Del Carrisito, Placitas, NM 87043Off Market
- $225,3002 bd1 ba1k sqft24 Camino Del Ojito, Rio Rancho, NM 87124Off Market
- $894,5003 bd2 ba1.7k sqft3 Calle Contento, Placitas, NM 87043Off Market
- $895,0002 bd3 ba2.3k sqft36 Camino Del Carrisito, Placitas, NM 87043Off Market
- $1,193,3004 bd2 ba3.2k sqft8 Tierra Antigua, Placitas, NM 87043Off Market
- $959,7004 bd3 ba3.3k sqft2 Tierra Antigua, Placitas, NM 87043Off Market
- $--3 bd3 ba2.5k sqft2 Valle Tranquillo, Placitas, NM 87043Sold
- $590,7003 bd2 ba1.7k sqft12 Tierra Antigua, Placitas, NM 87043Off Market
Nearby schools
GreatSchools rating
- 7/10Placitas Elementary SchoolGrades: K-6Distance: 0.6 mi
- 7/10Spartan Learning AcademyGrades: 7-8Distance: 7 mi
- 4/10Bernalillo High SchoolGrades: 9-12Distance: 6.4 mi
Get a cash offer in 3 minutes
Find out how much your home could sell for in as little as 3 minutes with a no-obligation cash offer.
Estimated market value
$568,400
Get a cash offer in 3 minutes
Find out how much your home could sell for in as little as 3 minutes with a no-obligation cash offer.
Estimated market value
$568,400
- New Mexico
- Sandoval County
- Placitas
- 87043
- 6 Camino Del Oso
Nearby cities
Nearby zip codes
Other Placitas Topics
