A RARE find, this Half-Duplex with NO Condo fees nestled at the end of a CUL-DE-SAC offers real value! No HOA restrictions means FREEDOM to live life on your terms! So bring your PETS, plant a GARDEN, get a hot tub or turn your deck into a 3 season porch, if you want. Stay COOL this summer with new Central AC (2024), but don't sweat the rising electricity rates because these OWNED (not leased!) SOLAR PANELS provide net-ZERO annual electricity costs (and may even make you a profit)! The basement offers two separate spaces that are heated and partially finished, perfect for HOBBIES, a HOME GYM, and STORAGE. One side is designed as an artistic WORKSHOP. Need more living space? Add flooring to finish off a PLAYROOM or family room, which would also be a great VALUE-ADD! Not a fan of sitting in traffic? Avoid main roads from this convenient location! Minutes to 495 and all your go-to spots: Trader Joes, Target, Lowes, CraftRoots Brewing, Drive-In movies, parks, trails, & diverse cuisine.
Sold for $485,000
$485,000
6 Canali Dr Unit 6, Milford, MA 01757
3beds
1,501sqft
Condex
Built in 2005
-- sqft lot
$-- Zestimate®
$323/sqft
$-- Estimated rent
Home value
Not available
Estimated sales range
Not available
Not available
Zestimate® history
Owner options
List your home for rent
Find your next renter with Zillow Rental Manager. Plus, with online applications, you can quickly screen prospective tenants – for free.
Refinance and save
$3,111/mo
Est. payment
Refinancing to a lower rate could help reduce your monthly payments and save thousands over the life of the loan.
$3,111/mo
Est. payment
Explore your selling options
Work with a Zillow partner agent
Leverage their expertise and Zillow's premium Showcase listings to get your home seen by more buyers.
Get startedList with your own agent
Get your home in front of millions of buyers by listing it on Zillow.
Learn how to do itSell it yourself
Take full control of how buyers see your home on Zillow by listing For Sale by Owner (FSBO).
List your homeWhat's special
End of a cul-de-sacArtistic workshop
Zillow last checked:
Listing updated:
Listed by:
Megan Hall 508-488-9949,
Fathom Realty MA 888-455-6040
Bought with:
Anastasia Smith
RE/MAX Partners Relocation
Source: MLS PIN,MLS#: 73501789
Facts & features
Interior
Bedrooms & bathrooms
- Bedrooms: 3
- Bathrooms: 2
- Full bathrooms: 1
- 1/2 bathrooms: 1
Primary bedroom
- Features: Closet, Flooring - Wall to Wall Carpet
- Level: Second
Bedroom 2
- Features: Closet, Flooring - Wall to Wall Carpet
- Level: Second
Bedroom 3
- Features: Closet, Flooring - Wall to Wall Carpet
- Level: Second
Bathroom 1
- Features: Bathroom - Half, Closet - Linen, Flooring - Wood, Dryer Hookup - Electric, Washer Hookup
- Level: First
Bathroom 2
- Features: Bathroom - Full, Bathroom - Double Vanity/Sink, Closet - Linen, Soaking Tub
- Level: Second
Dining room
- Features: Flooring - Wood, Open Floorplan, Slider, Lighting - Overhead
- Level: First
Kitchen
- Features: Flooring - Wood, Open Floorplan
- Level: First
Living room
- Features: Closet, Flooring - Wood, Cable Hookup, Open Floorplan, Lighting - Overhead
- Level: First
Heating
- Forced Air, Oil
Cooling
- Central Air
Appliances
- Included: Range, Disposal, Microwave, Refrigerator, Washer, Dryer, ENERGY STAR Qualified Dishwasher, Plumbed For Ice Maker
- Laundry: Sink, First Floor, In Unit, Electric Dryer Hookup, Washer Hookup
Features
- Attic Access, Entrance Foyer, Center Hall, Central Vacuum, Wired for Sound
- Flooring: Tile, Carpet, Bamboo, Flooring - Wall to Wall Carpet
- Doors: Insulated Doors
- Windows: Insulated Windows
- Has basement: Yes
- Has fireplace: No
- Common walls with other units/homes: End Unit
Interior area
- Total structure area: 1,501
- Total interior livable area: 1,501 sqft
- Finished area above ground: 1,501
Property
Parking
- Total spaces: 6
- Parking features: Paved
- Uncovered spaces: 6
Features
- Patio & porch: Deck
- Exterior features: Deck, Rain Gutters
Details
- Additional structures: Workshop
- Parcel number: M:47 B:003 L:3A6,4575335
- Zoning: RA
Construction
Type & style
- Home type: MultiFamily
- Property subtype: Condex
- Attached to another structure: Yes
Condition
- Year built: 2005
Utilities & green energy
- Electric: Circuit Breakers
- Sewer: Public Sewer
- Water: Public
- Utilities for property: for Electric Range, for Electric Dryer, Washer Hookup, Icemaker Connection
Green energy
- Energy efficient items: Thermostat
- Energy generation: Solar
Community & HOA
Community
- Features: Shopping, Pool, Park, Walk/Jog Trails, Bike Path, Highway Access, House of Worship, Public School
Location
- Region: Milford
Financial & listing details
- Price per square foot: $323/sqft
- Tax assessed value: $374,500
- Annual tax amount: $4,794
- Date on market: 5/16/2026
- Exclusions: See List Of Included-Excluded-Negotiable Items.
Price history
| Date | Event | Price |
|---|---|---|
| 5/29/2026 | Sold | $485,000+7.8%$323/sqft |
Source: MLS PIN #73501789 Report a problem | ||
| 4/21/2026 | Contingent | $449,900$300/sqft |
Source: MLS PIN #73501789 Report a problem | ||
| 4/15/2026 | Listed for sale | $449,900$300/sqft |
Source: MLS PIN #73501789 Report a problem | ||
Public tax history
Tax history is unavailable.
Neighborhood: 01757
Nearby homes
- $485,0003 bd1 ba1.5k sqft6 Canali Dr, Milford, MA 01757Sold
- $450,0003 bd1 ba1.5k sqft8 Canali Dr, Milford, MA 01757Off Market
- $466,2003 bd2 ba1.4k sqft12 Canali Dr, Milford, MA 01757Off Market
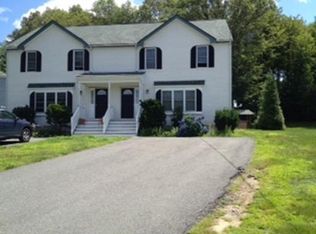
- $436,3003 bd1 ba1.3k sqft10 Canali Dr, Milford, MA 01757Off Market
- $404,4004 bd2 ba1.4k sqft91 Mount Pleasant St #A, Milford, MA 01757Off Market
- $382,1003 bd1 ba1.2k sqft91 Mount Pleasant St #B, Milford, MA 01757Off Market
- $435,3003 bd2 ba1.5k sqft93 Mount Pleasant St #A, Milford, MA 01757Off Market
- $424,1003 bd2 ba1.2k sqft93 Mount Pleasant St #B, Milford, MA 01757Off Market
Nearby schools
GreatSchools rating
- NAMemorial Elementary SchoolGrades: K-2Distance: 1.1 mi
- 4/10Stacy Middle SchoolGrades: 6-8Distance: 0.8 mi
- 4/10Milford High SchoolGrades: 9-12Distance: 1.6 mi


Get pre-qualified for a loan
At Zillow Home Loans, we can pre-qualify you in as little as 5 minutes with no impact to your credit score.An equal housing lender. NMLS #10287.
- Massachusetts
- Worcester County
- Milford
- 01757
- 6 Canali Dr Unit 6
Nearby cities
Nearby zip codes
Other Milford Topics
