Skip main navigation
Sold for $2,650,000
  • Listing Provided by: Berkshire Hathaway HomeService
    Bought with: Torelli Realty
    $2,650,000

    6 Candlebush, Irvine, CA 92603

    4beds
    2,618sqft
    Single Family Residence
    Built in 1980
    7,714 Square Feet Lot
    $2,678,300 Zestimate®
    $1,012/sqft
    $6,629 Estimated rent

    Home value

    $2,678,300

    $2.46M - $2.92M

    $6,629/mo

    Zestimate® history
    Loading
    Loading...

    Owner options

    List your home for rent

    $6,629/mo

    Rent Zestimate®

    Find your next renter with Zillow Rental Manager. Plus, with online applications, you can quickly screen prospective tenants – for free.

    Learn more

    $6,629/mo

    Rent Zestimate®

    Refinance and save

    $17,038/mo

    Est. payment

    Refinancing to a lower rate could help reduce your monthly payments and save thousands over the life of the loan.

    See today's rates

    $17,038/mo

    Est. payment

    Explore your selling options

    Work with a Zillow partner agent

    Leverage their expertise and Zillow's premium Showcase listings to get your home seen by more buyers.

    Get started

    List with your own agent

    Get your home in front of millions of buyers by listing it on Zillow.

    Learn how to do it

    Sell it yourself

    Take full control of how buyers see your home on Zillow by listing For Sale by Owner (FSBO).

    List your home

    What's special

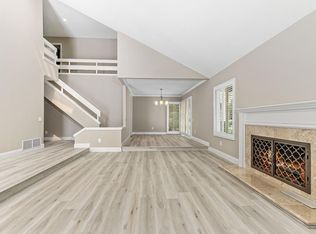
    Stunning venetian plaster fireplaceLuxurious en-suite bathSoaring ceilingsFormal dining roomStainless steel kitchenaid appliancesRecessed lightingGranite countertops
    4-bedroom home in the sought-after Highlands Garden community

    Zillow last checked:

    Listing updated:

    Listing Provided by:

    Bita Tahmasebi DRE #01976507 949-332-0864,

    Berkshire Hathaway HomeService,

    Kambiz Ansari DRE #02133338,

    Berkshire Hathaway HomeService

    Bought with:

    Ryan Knapp, DRE #02065582

    Torelli Realty

    Source: CRMLS,MLS#: OC25110721MLS LogoOriginating MLS: California Regional MLS

    Facts & features

    Interior

    Bedrooms & bathrooms
    • Bedrooms: 4
    • Bathrooms: 3
    • Full bathrooms: 2
    • 1/2 bathrooms: 1
    • Main level bathrooms: 1
    Primary bedroom
    • Features: Primary Suite
    Bedroom
    • Features: All Bedrooms Up
    Bathroom
    • Features: Bathroom Exhaust Fan, Bathtub, Dual Sinks, Enclosed Toilet, Low Flow Plumbing Fixtures, Linen Closet, Remodeled, Separate Shower, Tub Shower, Upgraded
    Kitchen
    • Features: Granite Counters, Kitchen Island, Kitchen/Family Room Combo, Pots & Pan Drawers, Remodeled, Updated Kitchen
    Other
    • Features: Walk-In Closet(s)
    Heating
    • Forced Air
    Cooling
    • Central Air
    Appliances
    • Included: Double Oven, Dishwasher, Electric Cooktop, Freezer, Disposal, Microwave, Refrigerator, Water Heater, Dryer, Washer
    • Laundry: Washer Hookup, Electric Dryer Hookup, Gas Dryer Hookup, Inside, Laundry Room
    Features
    • Built-in Features, Breakfast Area, Ceiling Fan(s), Cathedral Ceiling(s), Separate/Formal Dining Room, Granite Counters, High Ceilings, Open Floorplan, Recessed Lighting, Storage, All Bedrooms Up, Entrance Foyer, Primary Suite, Walk-In Closet(s)
    • Flooring: Carpet, Wood
    • Doors: Sliding Doors
    • Windows: Double Pane Windows, Skylight(s)
    • Has fireplace: Yes
    • Fireplace features: Family Room, Gas, Gas Starter, Living Room
    • Common walls with other units/homes: 1 Common Wall
    Interior area
    • Total interior livable area: 2,618 sqft

    Property

    Parking
    • Total spaces: 2
    • Parking features: Direct Access, Driveway, Garage Faces Front, Garage, Oversized, One Space, Side By Side
    • Attached garage spaces: 2
    Features
    • Levels: Two
    • Stories: 2
    • Entry location: street
    • Exterior features: Lighting, Rain Gutters
    • Pool features: Community, Association
    • Has spa: Yes
    • Spa features: Association, Community
    • Fencing: Wood,Wrought Iron
    • Has view: Yes
    • View description: Neighborhood
    Lot
    • Size: 7,714 sqft
    • Features: Cul-De-Sac, Front Yard, Sprinklers In Rear, Sprinklers In Front, Near Park
    Details
    • Parcel number: 46344110
    • Special conditions: Standard

    Construction

    Type & style
    • Home type: SingleFamily
    • Property subtype: Single Family Residence
    • Attached to another structure: Yes
    Materials
    • Roof: Concrete
    Condition
    • Turnkey
    • New construction: No
    • Year built: 1980

    Utilities & green energy

    • Sewer: Public Sewer
    • Water: Public
    • Utilities for property: Electricity Available, Natural Gas Available, Sewer Connected, Water Available

    Community & neighborhood

    Security
    • Security features: Carbon Monoxide Detector(s)
    Community
    • Community features: Biking, Curbs, Hiking, Street Lights, Sidewalks, Park, Pool
    Location
    • Region: Irvine
    • Subdivision: Highlands Garden (Hg)

    HOA & financial

    HOA
    • Has HOA: Yes
    • HOA fee: $125 monthly
    • Amenities included: Pool, Spa/Hot Tub
    • Association name: The Highlands Community Assn
    • Association phone: 949-833-2600

    Other

    Other facts
    • Listing terms: Cash,Cash to New Loan

    Price history

    DateEventPrice
    6/17/2025Sold$2,650,000+3.9%$1,012/sqft
    Source: CRMLS #OC25110721 Report a problem
    6/5/2025Pending sale$2,550,000+13.3%$974/sqft
    Source: CRMLS #OC25110721 Report a problem
    9/30/2022Listing removed--
    Source: Douglas Elliman Report a problem
    9/22/2022Price change$2,250,000-2.2%$859/sqft
    Source: Douglas Elliman #OC22180535 Report a problem
    8/16/2022Listed for sale$2,300,000+0.1%$879/sqft
    Source: Douglas Elliman #OC22180535 Report a problem
    6/8/2022Listing removed--
    Source: Douglas Elliman Report a problem
    6/2/2022Price change$2,298,000-4.2%$878/sqft
    Source: Douglas Elliman #OC22105314 Report a problem
    5/24/2022Listed for sale$2,398,000+123.1%$916/sqft
    Source: Douglas Elliman #OC22105314 Report a problem
    4/24/2006Sold$1,075,000+59.3%$411/sqft
    Source: Public Record Report a problem
    4/13/2001Sold$675,000+15.9%$258/sqft
    Source: Public Record Report a problem
    1/12/2000Sold$582,500$222/sqft
    Source: Public Record Report a problem

    Public tax history

    YearProperty taxesTax assessment
    2025$15,744 +2.1%$1,469,072 +2%
    2024$15,420 +2.6%$1,440,267 +2%
    2023$15,026 +1.9%$1,412,027 +2%
    2022$14,749 +2.3%$1,384,341 +2%
    2021$14,418 +0.6%$1,357,198 +1%
    2020$14,337 $1,343,282 +2%
    2019$14,337 +2.3%$1,316,944 +2%
    2018$14,020 +3.9%$1,291,122 +2%
    2017$13,495 $1,265,806 +2%
    2016$13,495 +4.6%$1,240,987 +1.5%
    2015$12,896 +3.5%$1,222,347 +2%
    2014$12,457 $1,198,403 +8.1%
    2013-- $1,108,800 +5%
    2012-- $1,056,000 -4%
    2011-- $1,100,000 +19.8%
    2010-- $918,000
    2009-- $918,000 -6.3%
    2008-- $980,000 -10.6%
    2007-- $1,096,500 +47.1%
    2006-- $745,383 +2%
    2005-- $730,768 +2%
    2004-- $716,440 +1.9%
    2003-- $703,310 +2%
    2002-- $689,520 +16.1%
    2001$6,060 +105.7%$594,150 +103.9%
    2000$2,947 $291,378

    Find assessor info on the county website

    Neighborhood: Turtle Rock

    Nearby schools

    GreatSchools rating
    Schools provided by the listing agent
    • Elementary: Bonita Canyon
    • Middle: Rancho San Juaquin
    • High: University

    Source: CRMLS. This data may not be complete. We recommend contacting the local school district to confirm school assignments for this home.

    Get a cash offer in 3 minutes
    Find out how much your home could sell for in as little as 3 minutes with a no-obligation cash offer.
    Estimated market value
    $2,678,300
    Get a cash offer in 3 minutes
    Find out how much your home could sell for in as little as 3 minutes with a no-obligation cash offer.
    Estimated market value
    $2,678,300