Skip main navigation
For sale
  • Listed by: HomeSmart, Evergreen Realty • Kunyarin Visarutanun • Contact: 949-394-9795
    Price cut: $109K (8/3)
    $2,190,000

    6 Cannes, Irvine, CA 92614

    4beds
    2,405sqft
    : 
    $13,479/mo
    Get pre-qualified
    Single Family Residence
    Built in 1988
    5,000 Square Feet Lot
    $2,150,400 Zestimate®
    $911/sqft
    $58/mo HOA

    What's special

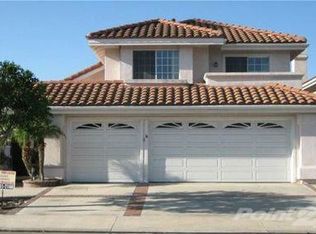
    Beautifully Renovated Turn-Key Home – Move-In Ready! Welcome to this beautifully upgraded home that perfectly blends modern style, comfort, and functionality. Extensively renovated just two years ago, this home is truly move-in ready and offers quality upgrades throughout. Highlights include: Complete Renovation (2 Years Ago), Elegant marble flooring throughout the first floor, Stylish newer laminate flooring upstairs, Custom California Closets built-ins for exceptional storage and organization and Fresh, modern interior paint. Renovated Kitchen: Newer shaker-style cabinetry. Beautiful quartz countertops. Modern finishes that make this kitchen perfect for both everyday living and entertaining. Added Convenience: An additional 3/4 bathroom has been added on the main floor bringing the home to a total of four bathrooms and providing extra comfort for guests and multi-generational living. Major System Upgrade: Newer HVAC (A/C system), approximately 2 years old, offering energy efficiency and year-round comfort. Finished Garage: Professionally finished with a durable epoxy-coated floor, creating a clean, polished space that’s perfect for parking, storage, or a home gym. This meticulously maintained home offers the perfect combination of timeless elegance, thoughtful upgrades, and everyday convenience. From the luxurious finishes to the quality craftsmanship, every detail has been carefully updated so you can simply move in and enjoy.
    35 days
    |
    1,118
    |
    22
    |

    Zillow last checked:

    Listing updated:

    Listed by:

    Kunyarin Visarutanun DRE #01125970 949-394-9795,

    HomeSmart, Evergreen Realty

    Source: CRMLS,MLS#: OC26156040MLS LogoOriginating MLS: California Regional MLS

      Facts & features

      Interior

      Bedrooms & bathrooms
      • Bedrooms: 4
      • Bathrooms: 3
      • Full bathrooms: 2
      • 1/2 bathrooms: 1
      • Main level bathrooms: 2
      Rooms
      • Room types: Bedroom, Dining Room
      Bedroom
      • Features: All Bedrooms Up
      Bathroom
      • Features: Bathtub, Separate Shower
      Kitchen
      • Features: Kitchen Island, Quartz Counters, Remodeled, Updated Kitchen
      Heating
      • Central
      Cooling
      • Central Air
      Appliances
      • Included: Dishwasher, Disposal, Gas Range, Range Hood
      • Laundry: In Garage
      Features
      • Built-in Features, Separate/Formal Dining Room, High Ceilings, Quartz Counters, All Bedrooms Up
      • Flooring: Laminate, Tile
      • Windows: Plantation Shutters, Shutters
      • Has fireplace: Yes
      • Fireplace features: Dining Room
      • Common walls with other units/homes: No Common Walls
      Interior area
      • Total interior livable area: 2,405 sqft

      Property

      Parking
      • Total spaces: 2
      • Parking features: Garage Faces Front, Garage
      • Attached garage spaces: 2
      Features
      • Levels: Two
      • Stories: 2
      • Entry location: Front door
      • Patio & porch: Patio, Porch
      • Pool features: Association
      • Has spa: Yes
      • Spa features: Association
      • Fencing: Vinyl
      Lot
      • Size: 5,000 Square Feet
      • Features: Corner Lot, Lawn, Landscaped, Sprinkler System
      Details
      • Parcel number: 44741101
      • Special conditions: Standard

      Construction

      Type & style
      • Home type: SingleFamily
      • Property subtype: Single Family Residence
      Materials
      • Roof: Tile
      Condition
      • Updated/Remodeled
      • New construction: No
      • Year built: 1988

      Utilities & green energy

      • Sewer: Public Sewer
      • Water: Public
      • Utilities for property: Cable Available, Electricity Connected, Natural Gas Connected, Sewer Connected, Underground Utilities, Water Connected

      Community & HOA

      Community
      • Features: Biking, Park
      • Security: Smoke Detector(s)
      • Subdivision: Sorrento (So)
      HOA
      • Has HOA: Yes
      • Amenities included: Sport Court, Barbecue, Picnic Area, Playground, Pool, Spa/Hot Tub, Tennis Court(s), Trail(s)
      • HOA fee: $58 monthly
      • HOA name: Westpark Maintenance District
      • HOA phone: 949-535-4533
      Location
      • Region: Irvine

      Financial & listing details

      • Price per square foot: $911/sqft
      • Tax assessed value: $2,142,000
      • Date on market: 7/17/2026
      • Cumulative days on market: 35 days
      • Listing terms: Cash,Cash to New Loan

        Estimated market value

        $2,150,400

        $2.04M - $2.26M

        $5,843/mo

        Price history

        DateEventPrice
        8/3/2026Price change$2,190,000-4.7%$911/sqft
        Source: CRMLS #OC26156040 Report a problem
        7/17/2026Listed for sale$2,299,000+9.5%$956/sqft
        Source: CRMLS #OC26156040 Report a problem
        7/17/2024Sold$2,100,000+5.6%$873/sqft
        Source: CRMLS #OC24093252 Report a problem
        5/30/2024Pending sale$1,988,800+146.4%$827/sqft
        Source: CRMLS #OC24093252 Report a problem
        2/3/2010Sold$807,000-6.2%$336/sqft
        Source: Public Record Report a problem
        1/16/2010Listed for sale$860,000+14.7%$358/sqft
        Source: Platinum Properties #S600370 Report a problem
        12/29/2003Sold$750,000+50.8%$312/sqft
        Source: Public Record Report a problem
        6/19/2001Sold$497,500$207/sqft
        Source: Public Record Report a problem

        Public tax history

        YearProperty taxesTax assessment
        2026-- $2,142,000 +2%
        2025$22,468 +104.4%$2,100,000 +105.6%
        2024$10,994 +2.6%$1,021,264 +2%
        2023$10,714 +1.9%$1,001,240 +2%
        2022$10,514 +2.3%$981,608 +2%
        2021$10,276 +0.6%$962,361 +1%
        2020$10,218 $952,494 +2%
        2019$10,218 -4.3%$933,818 +2%
        2018$10,677 +3.6%$915,508 +2%
        2017$10,302 $897,557 +2%
        2016$10,302 +4.3%$879,958 +1.5%
        2015$9,877 +3.8%$866,741 +2%
        2014$9,511 $849,763 +0.5%
        2013-- $845,923 +4%
        2012-- $813,076
        2011-- $813,076 +0.8%
        2010-- $807,000 +13.5%
        2009-- $711,000 -12.4%
        2008-- $811,824 +2%
        2007-- $795,906 +2%
        2006-- $780,300 +2%
        2005-- $765,000 +2%
        2004-- $750,000 +44.9%
        2003-- $517,599 +2%
        2002-- $507,450 +41.4%
        2001$5,642 +2.5%$358,764 +2%
        2000$5,505 $351,730
        Find assessor info on the county website

        Monthly payment

        Est. payment

        Payment breakdown

        Explore the cost of this home by adjusting the details. Changes won't be saved.
        All calculations are estimates and provided by Zillow, Inc. for informational purposes only. Actual amounts may vary.
        HOA fees may include property taxes on listings classified as Co-Ops. Contact the listing agent and/or owner for fee details.
        See how much you could borrow to make a competitive offer.

        Climate risks

        Neighborhood: West Park

        Getting around

        52 / 100
        Somewhat Walkable
        37 / 100
        Some Transit
        75 / 100
        Very Bikeable

        Nearby schools

        GreatSchools rating
        Schools provided by the listing agent
        • Elementary: Westpark
        • Middle: South Lake
        • High: Woodbridge

        Source: CRMLS. This data may not be complete. We recommend contacting the local school district to confirm school assignments for this home.

        A local agent can set up tours, give advice and negotiate with sellers.

        Browse local experts

        Similar homes

            • Local buyer's agents are ready to help