Lush and manicured grounds set the stage for this elegant and charming colonial home. Set in a tranquil cul-de-sac in one of Sudbury’s most desirable neighborhoods, this residence has been thoughtfully transformed through meticulous renovations creating a unique blend of classic and modern aesthetic. Filled with abundant natural light, highlights of this home include stunning exterior hardscaping, a 3-car garage, and large mudroom entry, an expansive “Great” room that lends beautifully to a sunroom and rear yard oasis with in-ground swimming pool. At the heart of this home is the custom kitchen with solid wood cabinetry, large center island, and top-grade appliances. Additional features include a primary bedroom suite with spacious walk-in closet, and cozy sitting area as well as a separate guest suite with kitchenette, perfect for visiting family and friends. Freshly painted with newly refinished wood flooring throughout, this remarkable home is ready to welcome you!
Sold for $1,825,000
$1,825,000
6 Canterbury Dr, Sudbury, MA 01776
5beds
5,342sqft
Single Family Residence
Built in 1969
0.92 Acres Lot
$1,836,700 Zestimate®
$342/sqft
$7,757 Estimated rent
Home value
$1,836,700
$1.71M - $1.97M
$7,757/mo
Zestimate® history
Owner options
List your home for rent
$7,757/mo
Rent Zestimate®
Find your next renter with Zillow Rental Manager. Plus, with online applications, you can quickly screen prospective tenants – for free.
$7,757/mo
Rent Zestimate®
Refinance and save
$9,252/mo
Est. payment
Refinancing to a lower rate could help reduce your monthly payments and save thousands over the life of the loan.
$9,252/mo
Est. payment
Explore your selling options
Work with a Zillow partner agent
Leverage their expertise and Zillow's premium Showcase listings to get your home seen by more buyers.
Get startedList with your own agent
Get your home in front of millions of buyers by listing it on Zillow.
Learn how to do itSell it yourself
Take full control of how buyers see your home on Zillow by listing For Sale by Owner (FSBO).
List your homeWhat's special
Stunning exterior hardscapingLarge mudroom entryCozy sitting areaTranquil cul-de-sacLarge center islandTop-grade appliancesLush and manicured grounds
Zillow last checked:
Listing updated:
Listed by:
Denise Garzone 508-450-4240,
William Raveis R.E. & Home Services 978-443-0334
Bought with:
Laura Meier
Compass
Source: MLS PIN,MLS#: 73485039
Facts & features
Interior
Bedrooms & bathrooms
- Bedrooms: 5
- Bathrooms: 4
- Full bathrooms: 4
Primary bedroom
- Features: Bathroom - Full, Walk-In Closet(s)
- Level: Second
- Area: 270
- Dimensions: 15 x 18
Bedroom 2
- Features: Closet, Flooring - Wood
- Level: Second
- Area: 224
- Dimensions: 16 x 14
Bedroom 3
- Features: Closet, Flooring - Wood
- Level: Second
- Area: 165
- Dimensions: 15 x 11
Bedroom 4
- Features: Closet, Flooring - Wood
- Level: Second
- Area: 156
- Dimensions: 13 x 12
Primary bathroom
- Features: Yes
Bathroom 1
- Features: Bathroom - Full, Flooring - Stone/Ceramic Tile
- Level: First
Bathroom 2
- Features: Bathroom - Full, Flooring - Stone/Ceramic Tile
- Level: Second
Bathroom 3
- Features: Bathroom - Full, Flooring - Stone/Ceramic Tile
- Level: Second
Dining room
- Features: Flooring - Wood, Lighting - Pendant
- Level: First
- Area: 182
- Dimensions: 14 x 13
Family room
- Features: Flooring - Wood, Exterior Access, Recessed Lighting, Slider, Sunken
- Level: Main,First
- Area: 528
- Dimensions: 22 x 24
Kitchen
- Features: Skylight, Vaulted Ceiling(s), Flooring - Wood, Countertops - Stone/Granite/Solid, Kitchen Island, Cabinets - Upgraded, Exterior Access, Open Floorplan, Recessed Lighting, Remodeled, Stainless Steel Appliances
- Level: Main,First
- Area: 308
- Dimensions: 14 x 22
Living room
- Features: Flooring - Wood
- Level: First
- Area: 280
- Dimensions: 20 x 14
Office
- Features: Flooring - Wood
- Level: First
- Area: 210
- Dimensions: 15 x 14
Heating
- Baseboard, Natural Gas, Electric
Cooling
- Central Air, Ductless
Appliances
- Included: Gas Water Heater, Water Heater, Oven, Dishwasher, Microwave, Range, Refrigerator, Washer, Dryer
- Laundry: Flooring - Stone/Ceramic Tile, First Floor, Electric Dryer Hookup
Features
- Bathroom - Full, Kitchen Island, Closet - Double, Ceiling Fan(s), Vaulted Ceiling(s), Recessed Lighting, Bathroom, Home Office, Inlaw Apt., Play Room, Exercise Room, Sun Room, Walk-up Attic
- Flooring: Wood, Tile, Flooring - Stone/Ceramic Tile, Flooring - Wood, Flooring - Wall to Wall Carpet, Flooring - Vinyl
- Doors: Insulated Doors
- Windows: Insulated Windows
- Basement: Full,Partially Finished,Interior Entry,Bulkhead
- Number of fireplaces: 3
- Fireplace features: Dining Room, Living Room, Master Bedroom
Interior area
- Total structure area: 5,342
- Total interior livable area: 5,342 sqft
- Finished area above ground: 4,762
- Finished area below ground: 580
Property
Parking
- Total spaces: 9
- Parking features: Attached, Paved Drive, Off Street, Deeded
- Attached garage spaces: 3
- Uncovered spaces: 6
Features
- Patio & porch: Patio
- Exterior features: Patio, Pool - Inground, Rain Gutters, Storage, Professional Landscaping, Sprinkler System, Decorative Lighting, Fenced Yard, Fruit Trees, Garden, Stone Wall
- Has private pool: Yes
- Pool features: In Ground
- Fencing: Fenced/Enclosed,Fenced
- Frontage length: 370.00
Lot
- Size: 0.92 Acres
- Features: Corner Lot, Wooded, Gentle Sloping, Level
Details
- Parcel number: 780770
- Zoning: RESA
Construction
Type & style
- Home type: SingleFamily
- Architectural style: Colonial
- Property subtype: Single Family Residence
Materials
- Frame
- Foundation: Concrete Perimeter
- Roof: Shingle
Condition
- Year built: 1969
Utilities & green energy
- Electric: Generator, Circuit Breakers
- Sewer: Private Sewer
- Water: Public
- Utilities for property: for Gas Range, for Electric Oven, for Electric Dryer
Green energy
- Energy efficient items: Thermostat
Community & HOA
Community
- Features: Shopping, Pool, Tennis Court(s), Park, Walk/Jog Trails, Stable(s), Golf, Medical Facility, Bike Path, Conservation Area, Highway Access, House of Worship, Public School
- Security: Security System
- Subdivision: Willis Acres
HOA
- Has HOA: No
Location
- Region: Sudbury
Financial & listing details
- Price per square foot: $342/sqft
- Tax assessed value: $1,633,100
- Annual tax amount: $23,909
- Date on market: 3/31/2026
- Exclusions: 2 Sm. Granite Posts At The Front Walk Are Of Personal Value & Will Be Replaced W/Cobblestone Pavers
Price history
| Date | Event | Price |
|---|---|---|
| 4/23/2026 | Sold | $1,825,000-2.7%$342/sqft |
Source: MLS PIN #73485039 Report a problem | ||
| 3/31/2026 | Contingent | $1,875,000$351/sqft |
Source: MLS PIN #73485039 Report a problem | ||
| 3/11/2026 | Listed for sale | $1,875,000+336%$351/sqft |
Source: MLS PIN #73485039 Report a problem | ||
| 7/27/1987 | Sold | $430,000$80/sqft |
Source: Public Record Report a problem | ||
Public tax history
| Year | Property taxes | Tax assessment |
|---|---|---|
| 2025 | $23,909 +4% | $1,633,100 +3.8% |
| 2024 | $22,980 +8.2% | $1,572,900 +16.8% |
| 2023 | $21,231 +3.8% | $1,346,300 +18.9% |
| 2022 | $20,445 +6.2% | $1,132,700 +10.8% |
| 2021 | $19,250 +2.1% | $1,022,300 |
| 2020 | $18,861 +3% | $1,022,300 |
| 2019 | $18,309 +2.1% | $1,022,300 +2.3% |
| 2018 | $17,925 +2% | $999,700 +0.9% |
| 2017 | $17,568 +3.1% | $990,300 +3.4% |
| 2016 | $17,045 +4.7% | $957,600 +3.6% |
| 2015 | $16,273 +0% | $924,600 +2.4% |
| 2014 | $16,272 +6.3% | $902,500 +6.1% |
| 2013 | $15,309 +4.1% | $851,000 +1.9% |
| 2012 | $14,700 +1.8% | $835,200 -1.5% |
| 2011 | $14,447 -0.2% | $848,300 -5.8% |
| 2010 | $14,482 +2.7% | $900,600 -2.4% |
| 2009 | $14,105 +2.1% | $922,500 -4.7% |
| 2008 | $13,811 +4.5% | $967,800 -3.9% |
| 2007 | $13,218 +3.7% | $1,007,500 +7.1% |
| 2006 | $12,748 +9.5% | $940,800 +8.8% |
| 2005 | $11,644 +40.9% | $865,100 +40.9% |
| 2004 | $8,263 -9.9% | $613,900 +12.4% |
| 2003 | $9,167 +20.8% | $546,300 +12% |
| 2001 | $7,590 +15.6% | $487,800 +21.1% |
| 1999 | $6,564 +4.6% | $402,700 -0.8% |
| 1996 | $6,278 | $406,100 |
Find assessor info on the county website
Neighborhood: 01776
Nearby homes
- $1,504,2005 bd3 ba3.5k sqft14 Canterbury Dr, Sudbury, MA 01776Off Market
- $1,370,7004 bd3 ba2.6k sqft29 Hampshire St, Sudbury, MA 01776Off Market
- $1,684,1004 bd3 ba4.2k sqft3 Canterbury Dr, Sudbury, MA 01776Off Market

- $1,907,3005 bd5 ba4.7k sqft11 Canterbury Dr, Sudbury, MA 01776Off Market
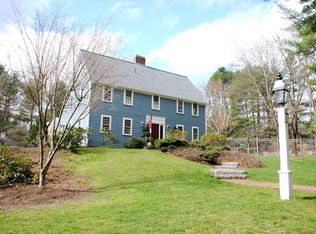
- $1,265,9004 bd3 ba2.3k sqft25 Hampshire St, Sudbury, MA 01776Off Market
- $1,902,3004 bd4 ba4.3k sqft36 Hampshire St, Sudbury, MA 01776Off Market
- $1,462,6004 bd3 ba2.6k sqft26 Canterbury Dr, Sudbury, MA 01776Off Market
- $1,894,6004 bd3 ba4.2k sqft37 Hampshire St, Sudbury, MA 01776Off Market
Nearby schools
GreatSchools rating
- 9/10General John Nixon Elementary SchoolGrades: PK-5Distance: 1.1 mi
- 9/10Ephraim Curtis Middle SchoolGrades: 6-8Distance: 1.5 mi
- 9/10Lincoln-Sudbury Regional High SchoolGrades: 9-12Distance: 1.1 mi
Schools provided by the listing agent
- Elementary: Nixon
- Middle: Curtis
- High: Lincoln-Sudbury
Source: MLS PIN. This data may not be complete. We recommend contacting the local school district to confirm school assignments for this home.
Get a cash offer in 3 minutes
Find out how much your home could sell for in as little as 3 minutes with a no-obligation cash offer.
Estimated market value
$1,836,700
Get a cash offer in 3 minutes
Find out how much your home could sell for in as little as 3 minutes with a no-obligation cash offer.
Estimated market value
$1,836,700
- Massachusetts
- Middlesex County
- Sudbury
- 01776
- 6 Canterbury Dr
Nearby cities
Nearby zip codes
Other Sudbury Topics
