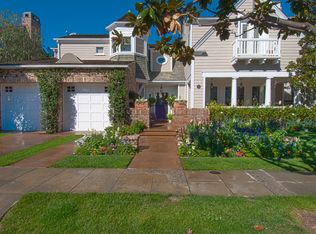
Nestled within the prestigious, guard-gated community of The Castaways, this exceptional home was completely rebuilt in 2024 from the studs up, offering the ultimate in modern luxury and craftsmanship. No detail was overlooked, with brand new electrical, plumbing, HVAC, siding, windows, doors, flooring, and custom cabinetry throughout. Every inch of this residence has been thoughtfully designed to provide a seamless blend of style, comfort, and functionality. Whether you’re enjoying the spacious interiors or entertaining in the stunning backyard, this home offers the best in contemporary living with high-end finishes and cutting-edge features.. Situated on a generous 9,136 square-foot lot, the residence was thoughtfully curated by Mindy Gayer Design and features four bedrooms, four-and-a-half bathrooms, and a main-floor office. The heart of the home is the expansive remodeled kitchen, complete with a large marble-topped center island, which seamlessly flows into the great room with a cozy fireplace and wet bar, creating an inviting atmosphere. The living room, with its dramatic high ceilings and fireplace, opens to the front patio and leads to the elegant formal dining room. Upstairs, the master suite serves as a luxurious retreat, complete with a fireplace, built-ins, dual vanities, a soaking tub, walk-in shower, and an oversized closet with a laundry chute. Two additional en-suite bedrooms provide plenty of space and privacy, including a state-of-the-art theater room featuring built-in speakers and full sound insulation. The rear grounds are truly an entertainer’s paradise, accessible from multiple rooms including the office, family room, and kitchen. The recently renovated pool and spa, built-in barbecue, and outdoor fireplace set the stage for memorable gatherings. Additional highlights include a new composite roof, a Steiniway Lindorf surround sound system, over $200K invested in battery-operated window coverings, and a three-car tandem garage with a Tesla charger. With custom built-ins, upgraded electrical panels, a spacious laundry room, and ample storage, this home offers every luxury and convenience for the modern lifestyle.
Sold for $7,495,000
Listed by: Arbor Real Estate • Jon Dishon • Contact: 949-632-9967
Bought with: Pacific Sotheby's Int'l Realty
$7,495,000
6 Cape Andover, Newport Beach, CA 92660
4beds
4,026sqft
Single Family Residence
Built in 1997
9,136 Square Feet Lot
$7,626,700 Zestimate®
$1,862/sqft
$18,649 Estimated rent
Home value
$7,626,700
$7.02M - $8.31M
$18,649/mo
Zestimate® history
Owner options
List your home for rent
$18,649/mo
Rent Zestimate®
Find your next renter with Zillow Rental Manager. Plus, with online applications, you can quickly screen prospective tenants – for free.
$18,649/mo
Rent Zestimate®
Refinance and save
$48,088/mo
Est. payment
Refinancing to a lower rate could help reduce your monthly payments and save thousands over the life of the loan.
$48,088/mo
Est. payment
Explore your selling options
Work with a Zillow partner agent
Leverage their expertise and Zillow's premium Showcase listings to get your home seen by more buyers.
Get startedList with your own agent
Get your home in front of millions of buyers by listing it on Zillow.
Learn how to do itSell it yourself
Take full control of how buyers see your home on Zillow by listing For Sale by Owner (FSBO).
List your homeWhat's special
Guard-gated communityRenovated pool and spaCozy fireplaceOutdoor fireplaceThree-car tandem garageState-of-the-art theater roomSpacious interiors
Zillow last checked:
Listing updated:
Listed by:
Jon Dishon DRE #01192701 949-632-9967,
Arbor Real Estate,
Nicole Dishon DRE #01275311 949-500-8618,
Arbor Real Estate
Bought with:
Griffin Saunders, DRE #02041964
Pacific Sotheby's Int'l Realty
John Cain, DRE #01467294
Pacific Sotheby's Int'l Realty
Source: CRMLS,MLS#: NP25039610 Originating MLS: California Regional MLS
Originating MLS: California Regional MLSFacts & features
Interior
Bedrooms & bathrooms
- Bedrooms: 4
- Bathrooms: 5
- Full bathrooms: 4
- 1/2 bathrooms: 1
- Main level bathrooms: 1
Rooms
- Room types: Bonus Room, Bedroom, Entry/Foyer, Family Room, Kitchen, Laundry, Living Room, Office, Other, Pantry, Dining Room
Bedroom
- Features: All Bedrooms Up
Bathroom
- Features: Bathtub, Closet, Dual Sinks, Enclosed Toilet, Linen Closet, Soaking Tub, Separate Shower, Tile Counters, Tub Shower, Walk-In Shower
Kitchen
- Features: Kitchen Island, Kitchen/Family Room Combo, Stone Counters, Remodeled, Self-closing Drawers, Updated Kitchen, Walk-In Pantry
Other
- Features: Walk-In Closet(s)
Pantry
- Features: Walk-In Pantry
Heating
- Central
Cooling
- Central Air
Appliances
- Included: 6 Burner Stove, Double Oven, Dishwasher, Gas Cooktop, Disposal, Microwave, Refrigerator, Water Softener, Tankless Water Heater, Water Heater, Water Purifier
- Laundry: Laundry Chute, Washer Hookup, Inside, Laundry Room
Features
- Wet Bar, Breakfast Bar, Built-in Features, Balcony, Ceramic Counters, Crown Molding, Separate/Formal Dining Room, Eat-in Kitchen, Granite Counters, High Ceilings, Multiple Staircases, Open Floorplan, Pantry, Recessed Lighting, Tile Counters, Bar, Wired for Sound, All Bedrooms Up, Walk-In Pantry, Walk-In Closet(s)
- Flooring: Carpet, Tile, Wood
- Windows: Custom Covering(s), Shutters
- Has fireplace: Yes
- Fireplace features: Family Room, Living Room, Primary Bedroom, Outside
- Common walls with other units/homes: No Common Walls
Interior area
- Total interior livable area: 4,026 sqft
Property
Parking
- Total spaces: 3
- Parking features: Door-Multi, Direct Access, Garage Faces Front, Garage, Tandem
- Attached garage spaces: 3
Features
- Levels: Two
- Stories: 2
- Entry location: ground level with step
- Patio & porch: Stone
- Exterior features: Rain Gutters
- Has private pool: Yes
- Pool features: In Ground, Private, Salt Water
- Has spa: Yes
- Spa features: In Ground, Private
- Has view: Yes
- View description: None
Lot
- Size: 9,136 Square Feet
- Features: 0-1 Unit/Acre, Back Yard, Cul-De-Sac, Front Yard, Landscaped, Near Park, Yard
Details
- Parcel number: 11780354
- Special conditions: Standard
Construction
Type & style
- Home type: SingleFamily
- Architectural style: Cape Cod
- Property subtype: Single Family Residence
Materials
- Brick, Shingle Siding
- Foundation: Slab
- Roof: Composition
Condition
- New construction: No
- Year built: 1997
Utilities & green energy
- Sewer: Public Sewer
- Water: Public
- Utilities for property: Cable Connected, Electricity Connected, Natural Gas Connected, Phone Connected, Sewer Connected, Water Connected
Community & HOA
Community
- Features: Sidewalks, Gated, Park
- Security: Security System, Carbon Monoxide Detector(s), Gated with Guard, Gated Community, Gated with Attendant, 24 Hour Security, Smoke Detector(s)
- Subdivision: Castaways (Cast)
HOA
- Has HOA: Yes
- Amenities included: Picnic Area, Guard
- HOA fee: $400 monthly
- HOA name: Castaways HOA
- HOA phone: 949-833-2600
Location
- Region: Newport Beach
Financial & listing details
- Price per square foot: $1,862/sqft
- Tax assessed value: $5,722,200
- Annual tax amount: $60,522
- Date on market: 2/22/2025
- Cumulative days on market: 5 days
- Listing terms: Cash,Cash to New Loan,Conventional
Price history
| Date | Event | Price |
|---|---|---|
| 3/31/2025 | Sold | $7,495,000$1,862/sqft |
Source:  CRMLS #NP25039610 Report a problem CRMLS #NP25039610 Report a problem | ||
| 3/15/2025 | Pending sale | $7,495,000$1,862/sqft |
Source: CRMLS #NP25039610 Report a problem | ||
| 2/27/2025 | Contingent | $7,495,000$1,862/sqft |
Source: CRMLS #NP25039610 Report a problem | ||
| 2/22/2025 | Listed for sale | $7,495,000+36.3%$1,862/sqft |
Source: CRMLS #NP25039610 Report a problem | ||
| 3/31/2023 | Sold | $5,500,000+100.1%$1,366/sqft |
Source: Public Record Report a problem | ||
| 9/11/2019 | Sold | $2,749,000-3.5%$683/sqft |
Source:  CRMLS #NP19105764 Report a problem CRMLS #NP19105764 Report a problem | ||
| 7/24/2019 | Pending sale | $2,849,000$708/sqft |
Source: Arbor Real Estate #NP19105764 Report a problem | ||
| 5/28/2019 | Price change | $2,849,000-4.9%$708/sqft |
Source: Arbor Real Estate #NP19105764 Report a problem | ||
| 5/9/2019 | Listed for sale | $2,995,000$744/sqft |
Source: Arbor Real Estate #NP19105764 Report a problem | ||
Public tax history
| Year | Property taxes | Tax assessment |
|---|---|---|
| 2025 | $60,522 +2% | $5,722,200 +2% |
| 2024 | $59,348 -8.8% | $5,610,000 +94.1% |
| 2023 | $65,049 +115.6% | $2,889,688 +2% |
| 2022 | $30,165 +2% | $2,833,028 +2% |
| 2021 | $29,587 +0.5% | $2,777,479 +1% |
| 2020 | $29,445 | $2,749,000 +56.8% |
| 2019 | $29,445 +54.3% | $1,753,399 +2% |
| 2018 | $19,081 +3.8% | $1,719,019 +2% |
| 2017 | $18,385 | $1,685,313 +2% |
| 2016 | $18,385 +2.2% | $1,652,268 +1.5% |
| 2015 | $17,985 -12.8% | $1,627,450 +2% |
| 2014 | $20,624 | $1,595,571 +0.5% |
| 2013 | -- | $1,588,360 +2% |
| 2012 | -- | $1,557,216 +2% |
| 2011 | -- | $1,526,683 +0.8% |
| 2010 | -- | $1,515,273 -0.2% |
| 2009 | -- | $1,518,873 +2% |
| 2008 | -- | $1,489,092 +2% |
| 2007 | -- | $1,459,895 +2% |
| 2006 | -- | $1,431,270 +2% |
| 2005 | -- | $1,403,206 +2% |
| 2004 | -- | $1,375,693 +1.9% |
| 2003 | -- | $1,350,480 +2% |
| 2002 | -- | $1,324,000 +2% |
| 2001 | $17,537 +5.1% | $1,298,040 +3.7% |
| 2000 | $16,683 | $1,252,000 |
Find assessor info on the county website
Neighborhood: 92660
Nearby homes
- $6,397,8004 bd5 ba4.1k sqft8 Cape Andover, Newport Beach, CA 92660Off Market
- $30,0005 bd4 ba4k sqft10 Cape Andover, Newport Beach, CA 92660For Rent

- $8,018,9004 bd4 ba4k sqft11 Cape Andover, Newport Beach, CA 92660Off Market
- $7,217,4003 bd3 ba3.9k sqft15 Cape Andover, Newport Beach, CA 92660Off Market
- $4,802,4004 bd3 ba3.6k sqft12 Cape Andover, Newport Beach, CA 92660Off Market
- $8,496,6004 bd5 ba4.2k sqft9 Cape Andover, Newport Beach, CA 92660Off Market
- $8,413,9004 bd3 ba4k sqft17 Cape Andover, Newport Beach, CA 92660Off Market
- $5,503,1003 bd2 ba3.7k sqft4 Cape Andover, Newport Beach, CA 92660Off Market
Nearby schools
GreatSchools rating
- 10/10Mariners Elementary SchoolGrades: K-6Distance: 0.7 mi
- 9/10Horace Ensign Intermediate SchoolGrades: 7-8Distance: 0.7 mi
- 9/10Newport Harbor High SchoolGrades: 9-12Distance: 0.5 mi
Schools provided by the listing agent
- Elementary: Mariners
- Middle: Ensign
- High: Newport Harbor
Source: CRMLS. This data may not be complete. We recommend contacting the local school district to confirm school assignments for this home.
Get a cash offer in 3 minutes
Find out how much your home could sell for in as little as 3 minutes with a no-obligation cash offer.
Estimated market value
$7,626,700
Get a cash offer in 3 minutes
Find out how much your home could sell for in as little as 3 minutes with a no-obligation cash offer.
Estimated market value
$7,626,700
- California
- Orange County
- Newport Beach
- 92660
- 6 Cape Andover
Nearby cities
Nearby neighborhoods
Nearby zip codes
Other Newport Beach Topics
