Live the Country Club Lifestyle at Ipswich Country Club! This beautifully renovated home is set on a quiet cul-de-sac and offers 3 levels of versatile living. The stunning chef’s kitchen features custom oak & ash cabinets, granite counters, center island, high-end SS appliances and farmhouse sink. Refinished oak floors run through the open-concept main level with a 3-sided glass gas fireplace shared by the living room & dining room—both with sliders to a spacious deck. Upstairs, the luxurious primary suite includes 2 walk-in closets and a spa-style bath with double granite vanity, soaking tub and river stone shower. Two more bed rooms, full guest bath and 2nd-floor laundry complete the upper level. The walk-out lower level offers a large family room with gas fireplace and new vinyl plank flooring—ideal for a gym, playroom, or media space. Close to beaches, shops, trails, & commuter routes—this is North Shore living at its best!
Sold for $1,150,000
$1,150,000
6 Cape Ann Cir, Ipswich, MA 01938
3beds
3,319sqft
Single Family Residence
Built in 2002
6,347 Square Feet Lot
$1,206,900 Zestimate®
$346/sqft
$5,001 Estimated rent
Home value
$1,206,900
$1.13M - $1.28M
$5,001/mo
Zestimate® history
Owner options
List your home for rent
$5,001/mo
Rent Zestimate®
Find your next renter with Zillow Rental Manager. Plus, with online applications, you can quickly screen prospective tenants – for free.
$5,001/mo
Rent Zestimate®
Refinance and save
$9,204/mo
Est. payment
Refinancing to a lower rate could help reduce your monthly payments and save thousands over the life of the loan.
$9,204/mo
Est. payment
Explore your selling options
Work with a Zillow partner agent
Leverage their expertise and Zillow's premium Showcase listings to get your home seen by more buyers.
Get startedList with your own agent
Get your home in front of millions of buyers by listing it on Zillow.
Learn how to do itSell it yourself
Take full control of how buyers see your home on Zillow by listing For Sale by Owner (FSBO).
List your homeWhat's special
Gas fireplaceSpacious deckQuiet cul-de-sacLarge family roomOpen-concept main levelRiver stone showerWalk-out lower level
Zillow last checked:
Listing updated:
Listed by:
Gretchen Maguire 617-688-5290,
Realty One Group Nest 978-255-4394
Bought with:
Margo DeSimon
Compass
Source: MLS PIN,MLS#: 73371161
Facts & features
Interior
Bedrooms & bathrooms
- Bedrooms: 3
- Bathrooms: 4
- Full bathrooms: 2
- 1/2 bathrooms: 2
Primary bedroom
- Features: Bathroom - Full, Walk-In Closet(s), Flooring - Wall to Wall Carpet, Closet - Double, Tray Ceiling(s)
- Level: Second
- Area: 234
- Dimensions: 18 x 13
Bedroom 2
- Features: Flooring - Wall to Wall Carpet
- Level: Second
- Area: 196
- Dimensions: 14 x 14
Bedroom 3
- Features: Walk-In Closet(s), Flooring - Wall to Wall Carpet
- Level: Second
- Area: 187
- Dimensions: 17 x 11
Bathroom 1
- Level: First
- Area: 52
- Dimensions: 13 x 4
Bathroom 2
- Features: Bathroom - Half, Flooring - Hardwood, Lighting - Sconce, Pedestal Sink
- Level: Second
- Area: 140
- Dimensions: 14 x 10
Bathroom 3
- Features: Bathroom - Full, Bathroom - With Tub & Shower, Flooring - Stone/Ceramic Tile, Countertops - Stone/Granite/Solid
- Level: Second
- Area: 40
- Dimensions: 5 x 8
Dining room
- Features: Flooring - Hardwood, Deck - Exterior, Exterior Access, Slider
- Level: First
- Area: 180
- Dimensions: 15 x 12
Family room
- Features: Flooring - Vinyl, Recessed Lighting, Storage, Tray Ceiling(s)
- Level: Basement
- Area: 495
- Dimensions: 33 x 15
Kitchen
- Features: Flooring - Hardwood, Dining Area, Countertops - Stone/Granite/Solid, Kitchen Island, Cabinets - Upgraded, Recessed Lighting, Pot Filler Faucet, Lighting - Pendant, Tray Ceiling(s)
- Level: First
- Area: 190
- Dimensions: 19 x 10
Living room
- Features: Flooring - Hardwood, Deck - Exterior, Exterior Access, Slider
- Level: First
- Area: 234
- Dimensions: 18 x 13
Heating
- Forced Air, Natural Gas
Cooling
- Central Air
Appliances
- Included: Gas Water Heater, Range, Dishwasher, Trash Compactor, Microwave, Refrigerator, Washer, Dryer
- Laundry: Second Floor
Features
- Bathroom - Half, Pedestal Sink, Bathroom
- Flooring: Wood, Tile, Carpet, Flooring - Stone/Ceramic Tile
- Doors: Insulated Doors
- Windows: Insulated Windows
- Basement: Full,Finished,Walk-Out Access,Interior Entry
- Number of fireplaces: 2
- Fireplace features: Family Room, Living Room
Interior area
- Total structure area: 3,319
- Total interior livable area: 3,319 sqft
- Finished area above ground: 2,725
- Finished area below ground: 594
Property
Parking
- Total spaces: 4
- Parking features: Attached, Paved Drive, Off Street, Deeded, Paved
- Attached garage spaces: 2
- Uncovered spaces: 2
Features
- Patio & porch: Deck - Composite, Patio
- Exterior features: Deck - Composite, Patio, Professional Landscaping, Sprinkler System
- Waterfront features: Ocean, Beach Ownership(Public)
Lot
- Size: 6,347 Square Feet
- Features: Cul-De-Sac, Easements
Details
- Parcel number: M:18D B:0012 L:0,1953152
- Zoning: RRA
Construction
Type & style
- Home type: SingleFamily
- Architectural style: Contemporary
- Property subtype: Single Family Residence
- Attached to another structure: Yes
Materials
- Frame
- Foundation: Concrete Perimeter
- Roof: Shingle
Condition
- Year built: 2002
Utilities & green energy
- Electric: 200+ Amp Service
- Sewer: Other
- Water: Public
Community & HOA
Community
- Features: Public Transportation, Shopping, Pool, Tennis Court(s), Park, Walk/Jog Trails, Stable(s), Golf, Bike Path, Conservation Area, Highway Access, House of Worship, Marina, Private School, Public School, T-Station
HOA
- Has HOA: Yes
- HOA fee: $1,634 quarterly
Location
- Region: Ipswich
Financial & listing details
- Price per square foot: $346/sqft
- Tax assessed value: $869,800
- Annual tax amount: $9,698
- Date on market: 9/9/2026
Price history
| Date | Event | Price |
|---|---|---|
| 6/23/2025 | Sold | $1,150,000$346/sqft |
Source: MLS PIN #73371161 Report a problem | ||
| 5/13/2025 | Contingent | $1,150,000$346/sqft |
Source: MLS PIN #73371161 Report a problem | ||
| 5/7/2025 | Listed for sale | $1,150,000+35.3%$346/sqft |
Source: MLS PIN #73371161 Report a problem | ||
| 8/5/2022 | Sold | $850,000-2.2%$256/sqft |
Source: MLS PIN #72999832 Report a problem | ||
| 7/6/2022 | Contingent | $869,000$262/sqft |
Source: MLS PIN #72999832 Report a problem | ||
| 6/17/2022 | Listed for sale | $869,000+42.5%$262/sqft |
Source: MLS PIN #72999832 Report a problem | ||
| 3/28/2018 | Sold | $610,000-3%$184/sqft |
Source: Public Record Report a problem | ||
| 1/16/2018 | Pending sale | $629,000$190/sqft |
Source: Gibson Sotheby's International Realty #72228058 Report a problem | ||
| 10/19/2017 | Price change | $629,000-3.1%$190/sqft |
Source: Gibson Sotheby's International Realty #72228058 Report a problem | ||
| 9/13/2017 | Listed for sale | $649,000-11.1%$196/sqft |
Source: Gibson Sotheby's International Realty #72228058 Report a problem | ||
| 12/17/2004 | Sold | $730,000$220/sqft |
Source: Public Record Report a problem | ||
Public tax history
| Year | Property taxes | Tax assessment |
|---|---|---|
| 2025 | $9,698 +0% | $869,800 +2.1% |
| 2024 | $9,697 -5.6% | $852,100 +1.4% |
| 2023 | $10,276 | $840,200 |
| 2022 | $10,276 +14.8% | $840,200 +24% |
| 2021 | $8,955 -4.4% | $677,400 +1.4% |
| 2020 | $9,364 -7% | $667,900 -6.6% |
| 2019 | $10,072 +3.2% | $714,800 +4.3% |
| 2018 | $9,757 -1.8% | $685,200 -2.2% |
| 2017 | $9,939 +12% | $700,400 +17.2% |
| 2016 | $8,876 +6.5% | $597,700 -3.1% |
| 2015 | $8,333 +3.3% | $616,800 +2.6% |
| 2014 | $8,070 +2.2% | $600,900 +1.2% |
| 2013 | $7,894 +1.1% | $593,500 -3% |
| 2012 | $7,811 +6.4% | $611,700 |
| 2011 | $7,340 +0.1% | $611,700 -3.8% |
| 2010 | $7,335 +1.8% | $635,600 -8.8% |
| 2009 | $7,204 +9.5% | $696,700 -2.3% |
| 2008 | $6,579 +3.3% | $712,800 -6.9% |
| 2007 | $6,368 +3.9% | $765,400 +13.7% |
| 2006 | $6,131 +8.9% | $673,000 +11.7% |
| 2005 | $5,632 -2% | $602,400 |
| 2004 | $5,747 +38.5% | $602,400 +66% |
| 2003 | $4,150 +292.2% | $362,800 +290.9% |
| 2001 | $1,058 -11.3% | $92,800 +11.1% |
| 1999 | $1,193 +3.7% | $83,500 -2.9% |
| 1995 | $1,150 | $86,000 |
Find assessor info on the county website
Neighborhood: 01938
Nearby homes
- $1,077,5003 bd4 ba3.3k sqft8 Cape Ann Cir, Ipswich, MA 01938Off Market
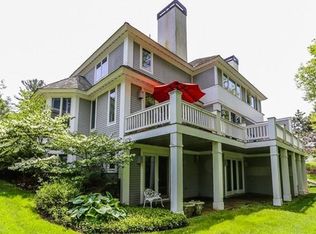
- $1,582,3004 bd6 ba5.5k sqft9 Cape Ann Cir, Ipswich, MA 01938Off Market

- $1,334,5004 bd4 ba4.1k sqft7 Cape Ann Cir, Ipswich, MA 01938Off Market
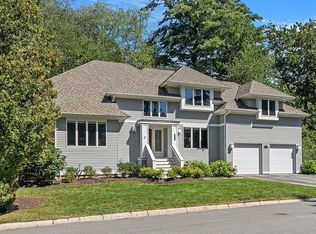
- $1,207,4003 bd3 ba39k sqft3 Cape Ann Cir, Ipswich, MA 01938Off Market
- $1,207,6004 bd5 ba4.3k sqft5 Cape Ann Cir, Ipswich, MA 01938Off Market
- $1,211,7004 bd3 ba3.9k sqft1 Cape Ann Cir, Ipswich, MA 01938Off Market
- $1,596,0003 bd5 ba5.1k sqft50 Country Club Way, Ipswich, MA 01938Off Market
- $1,082,1003 bd4 ba3.2k sqft52 Country Club Way, Ipswich, MA 01938Off Market
Nearby schools
GreatSchools rating
- 6/10Paul F Doyon MemorialGrades: PK-5Distance: 1.5 mi
- 8/10Ipswich Middle SchoolGrades: 6-8Distance: 2.9 mi
- 8/10Ipswich High SchoolGrades: 9-12Distance: 2.9 mi
Get a cash offer in 3 minutes
Find out how much your home could sell for in as little as 3 minutes with a no-obligation cash offer.
Estimated market value
$1,206,900
Get a cash offer in 3 minutes
Find out how much your home could sell for in as little as 3 minutes with a no-obligation cash offer.
Estimated market value
$1,206,900
- Massachusetts
- Essex County
- Ipswich
- 01938
- 6 Cape Ann Cir
