Skip main navigation
Off market
  • $317,000

    6 Capella Circle, Savannah, GA 31419

    3beds
    1,595sqft
    Single Family Residence
    Built in 2009
    5,749.92 Square Feet Lot
    $317,000 Zestimate®
    $199/sqft
    $2,196 Estimated rent

    Home value

    $317,000

    $301,000 - $333,000

    $2,196/mo

    Zestimate® history
    Loading
    Loading...

    Owner options

    List your home for rent

    $2,196/mo

    Rent Zestimate®

    Find your next renter with Zillow Rental Manager. Plus, with online applications, you can quickly screen prospective tenants – for free.

    Learn more

    $2,196/mo

    Rent Zestimate®

    Refinance and save

    $2,102/mo

    Est. payment

    Refinancing to a lower rate could help reduce your monthly payments and save thousands over the life of the loan.

    See today's rates

    $2,102/mo

    Est. payment

    Explore your selling options

    Work with a Zillow partner agent

    Leverage their expertise and Zillow's premium Showcase listings to get your home seen by more buyers.

    Get started

    List with your own agent

    Get your home in front of millions of buyers by listing it on Zillow.

    Learn how to do it

    Sell it yourself

    Take full control of how buyers see your home on Zillow by listing For Sale by Owner (FSBO).

    List your home

    What's special

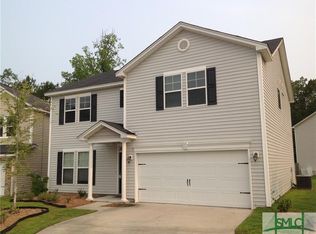
    A beautiful 2-story home located in the Popular Berwick area of Chapel Park subdivision, a short drive to Richmond Hill and Southside Savannah. Features 3 bedrooms and 2.5 baths, a front porch to welcome you to the entrance foyer into a warm and inviting ambiance. An open concept with wood floors all throughout the first floor. A bright and cozy living room complete with a fireplace with a custom mantle. Upgraded kitchen with granite countertops, stainless steel appliances, lots of cabinets for ample storage, breakfast bar, and pantry. A large dining room with a tray ceiling and crown molding is a perfect place in the house to entertain guests. Upstairs is the main room with a lovely tray ceiling, walk-in closet, and en-suite bath with double vanity, garden tub, and a separate shower. The back door leads to the custom deck which is an ideal setting for any outdoor occasion. Enjoy the scenery in the large private fenced backyard with a patio. A two-car garage to complete this home.

    This property is off market, which means it's not currently listed for sale or rent on Zillow. This may be different from what's available on other websites or public sources.

    Zillow last checked:

    Listing updated:

    Listed by:

    Ashley Johnson 336-455-2128,

    eXp Realty LLC,

    Jackson C. Ware 912-531-1228,

    eXp Realty LLC

    Bought with:

    Mark Bolick, 415022

    eXp Realty LLC

    Source: Hive MLS,MLS#: SA279872MLS Logo

    Facts & features

    Interior

    Bedrooms & bathrooms
    • Bedrooms: 3
    • Bathrooms: 3
    • Full bathrooms: 2
    • 1/2 bathrooms: 1
    Heating
    • Electric, Heat Pump
    Cooling
    • Central Air, Electric
    Appliances
    • Included: Dishwasher, Electric Water Heater, Disposal, Ice Maker, Microwave, Oven, Range, Refrigerator
    • Laundry: Laundry Room
    Features
    • Breakfast Bar, Tray Ceiling(s), Double Vanity, Entrance Foyer, Garden Tub/Roman Tub, Primary Suite, Pantry, Recessed Lighting, Separate Shower
    • Number of fireplaces: 1
    • Fireplace features: Factory Built, Living Room
    Interior area
    • Total interior livable area: 1,595 sqft

    Property

    Parking
    • Total spaces: 2
    • Parking features: Attached
    • Garage spaces: 2
    Features
    • Patio & porch: Deck, Front Porch
    • Exterior features: Deck
    • Pool features: Community
    • Fencing: Wood,Privacy,Yard Fenced
    Lot
    • Size: 5,749 sqft
    • Features: Back Yard, Private, Sprinkler System
    Details
    • Parcel number: 11008K01048
    • Special conditions: Standard

    Construction

    Type & style
    • Home type: SingleFamily
    • Architectural style: Traditional
    • Property subtype: Single Family Residence
    Materials
    • Brick
    • Foundation: Slab
    • Roof: Composition
    Condition
    • Year built: 2009

    Utilities & green energy

    • Sewer: Public Sewer
    • Water: Public
    • Utilities for property: Underground Utilities

    Community & neighborhood

    Community
    • Community features: Clubhouse, Pool, Fitness Center, Playground
    Location
    • Region: Savannah
    • Subdivision: Chapel Park

    HOA & financial

    HOA
    • Has HOA: Yes
    • HOA fee: $180 quarterly
    • Association name: Chapel Park at Berwick Home Owners Association Inc
    • Association phone: 855-870-9900

    Other

    Other facts
    • Listing agreement: Exclusive Right To Sell
    • Listing terms: Cash,Conventional,FHA,VA Loan
    • Ownership type: Homeowner/Owner

    Price history

    DateEventPrice
    1/31/2023Sold$294,000-0.3%$184/sqft
    Source: Hive MLS #SA279872 Report a problem
    1/3/2023Contingent$295,000$185/sqft
    Source: Hive MLS #279872 Report a problem
    12/5/2022Price change$295,000-1.6%$185/sqft
    Source: Hive MLS #279872 Report a problem
    11/1/2022Listed for sale$299,900+62.1%$188/sqft
    Source: Hive MLS #279872 Report a problem
    7/16/2018Sold$185,000$116/sqft
    Source: Hive MLS #SA192044 Report a problem

    Public tax history

    Tax history is unavailable.

    Neighborhood: 31419

    Nearby schools

    GreatSchools rating
    Schools provided by the listing agent
    • Elementary: Gould
    • Middle: West Chatam
    • High: New Hampstead

    Source: Hive MLS. This data may not be complete. We recommend contacting the local school district to confirm school assignments for this home.

    Get pre-qualified for a loan
    At Zillow Home Loans, we can pre-qualify you in as little as 5 minutes with no impact to your credit score.

    An equal housing lender. NMLS #10287.

    Sell for more on Zillow
    Get a Zillow Showcase℠ listing at no additional cost and you could sell for .
    $317,000
    2% more
    +$6,340
    With Zillow Showcase(estimated)
    $323,340