Skip main navigation
Closed
  • Listed by: Worth Clark Realty • Rachel C Pinzon • Contact: 314-609-5600
    Bought with: The Agency
    Price Unknown

    6 Cardigan Dr, Saint Louis, MO 63135

    3beds
    2,138sqft
    Single Family Residence
    Built in 1949
    0.42 Acres Lot
    $251,900 Zestimate®
    $--/sqft
    $1,972 Estimated rent

    Home value

    $251,900

    $234,000 - $270,000

    $1,972/mo

    Zestimate® history
    Loading
    Loading...

    Owner options

    List your home for rent

    $1,972/mo

    Rent Zestimate®

    Find your next renter with Zillow Rental Manager. Plus, with online applications, you can quickly screen prospective tenants – for free.

    Learn more

    $1,972/mo

    Rent Zestimate®

    Refinance and save

    $200/mo

    Est. payment

    Refinancing to a lower rate could help reduce your monthly payments and save thousands over the life of the loan.

    See today's rates

    $200/mo

    Est. payment

    Explore your selling options

    Work with a Zillow partner agent

    Leverage their expertise and Zillow's premium Showcase listings to get your home seen by more buyers.

    Get started

    List with your own agent

    Get your home in front of millions of buyers by listing it on Zillow.

    Learn how to do it

    Sell it yourself

    Take full control of how buyers see your home on Zillow by listing For Sale by Owner (FSBO).

    List your home

    What's special

    Functioning wood-burning fireplaceNearly half acre backyardLarge private yardQuartz countertopsShaker-style cabinetryApron-front single basin sinkTile flooring
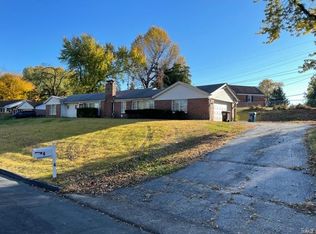
    Beautifully maintained 3-bedroom, 2.5-bath home in desirable Lake Pembroke on nearly a half acre, offering approximately 2,100 square feet of updated living space. Located near your local park with a community pool and weekly farmer’s market, this home is also in the same town as the historic EarthDance Organic Farm School—the oldest organic farm west of the Mississippi River. Inside, you’ll find a blend of modern updates and comfortable living spaces. The fully renovated kitchen (2020) features shaker-style cabinetry, quartz countertops, tile flooring, an apron-front single basin sink, and opens to a custom dining room bar ideal for entertaining (bar stools included). The cozy living room features a functioning wood-burning fireplace and a large picture window that fills the space with natural light. A flexible office or playroom offers a built-in reading bench and peaceful backyard views, creating the perfect space for a home office, reading nook, or creative play area. Bedrooms are generously sized. The primary bathroom includes a relaxing jetted soaking tub, while the second full bath features custom tile work. A convenient half bath is located in the utility room just off the mudroom. Step outside to a nearly half acre backyard that is truly a gardener’s dream. This large, private yard features an established landscape with native plants including prickly pear cactus, purple poppy mallow, and milkweed, along with blackberry bushes and five raised garden beds ready for planting. The 6-foot fenced yard with privacy screen creates a peaceful outdoor retreat perfect for gardening, entertaining, or simply enjoying the space. Major updates provide peace of mind and include a new roof, gutters, and shutters (2024), updated driveway (2024), and HVAC upgrades including a new compressor (2025). The 2-car garage is currently configured as a 1-car garage with additional workshop or storage space. All kitchen appliances and window treatments stay. Garage refrigerator and washer/dryer are excluded. Homes with a renovated kitchen, large yard, and this much outdoor space rarely become available in this neighborhood. Schedule your showing today to experience everything this unique property has to offer.

    Zillow last checked:

    Listing updated:

    Listed by:

    Rachel C Pinzon 314-609-5600,

    Worth Clark Realty

    Bought with:

    Justin M Taylor, 2007032934

    The Agency

    Source: MARIS,MLS#: 26014891MLS LogoOriginating MLS: St. Charles County Association of REALTORS

    Facts & features

    Interior

    Bedrooms & bathrooms
    • Bedrooms: 3
    • Bathrooms: 3
    • Full bathrooms: 2
    • 1/2 bathrooms: 1
    • Main level bathrooms: 3
    • Main level bedrooms: 3
    Primary bedroom
    • Features: Floor Covering: Carpeting
    • Level: Main
    • Area: 168
    • Dimensions: 14x12
    Bedroom
    • Features: Floor Covering: Carpeting
    • Level: Main
    • Area: 143
    • Dimensions: 11x13
    Bedroom
    • Features: Floor Covering: Carpeting
    • Level: Main
    • Area: 132
    • Dimensions: 11x12
    Den
    • Features: Floor Covering: Parquet
    • Level: Main
    • Area: 80
    • Dimensions: 10x8
    Dining room
    • Features: Floor Covering: Parquet
    • Level: Main
    • Area: 180
    • Dimensions: 15x12
    Family room
    • Features: Floor Covering: Ceramic Tile
    • Level: Main
    • Area: 190
    • Dimensions: 19x10
    Great room
    • Features: Floor Covering: Carpeting
    • Level: Main
    • Area: 378
    • Dimensions: 21x18
    Kitchen
    • Features: Floor Covering: Ceramic Tile
    • Level: Main
    • Area: 150
    • Dimensions: 15x10
    Heating
    • Forced Air, Natural Gas
    Cooling
    • Central Air, Electric
    Appliances
    • Included: Stainless Steel Appliance(s), Dishwasher, Disposal, Microwave, Water Heater
    • Laundry: Main Level
    Features
    • Breakfast Bar
    • Windows: Double Pane Windows
    • Basement: None
    • Number of fireplaces: 1
    • Fireplace features: Living Room, Wood Burning
    Interior area
    • Total structure area: 2,138
    • Total interior livable area: 2,138 sqft
    • Finished area above ground: 2,138

    Property

    Parking
    • Total spaces: 2
    • Parking features: Asphalt, Attached, Driveway, Garage, Garage Door Opener
    • Attached garage spaces: 2
    • Has uncovered spaces: Yes
    Features
    • Levels: One
    • Patio & porch: Front Porch, Patio
    • Fencing: Back Yard,Chain Link
    Lot
    • Size: 0.42 Acres
    • Features: Back Yard, Garden
    Details
    • Parcel number: 11J640917
    • Special conditions: Standard

    Construction

    Type & style
    • Home type: SingleFamily
    • Architectural style: Ranch,Traditional
    • Property subtype: Single Family Residence
    Materials
    • Brick
    • Foundation: Slab
    • Roof: Pitched/Sloped,Shingle
    Condition
    • Year built: 1949

    Utilities & green energy

    • Electric: 220 Volts, Ameren
    • Sewer: Public Sewer
    • Water: Public
    • Utilities for property: Cable Available, Electricity Connected, Natural Gas Connected, Phone Available, Sewer Connected, Water Connected

    Community & HOA

    Community
    • Features: Lake
    • Security: Carbon Monoxide Detector(s), Smoke Detector(s)
    • Subdivision: Pembroke
    HOA
    • Has HOA: Yes
    • Amenities included: Lake
    • Services included: Snow Removal
    • HOA fee: $200 annually
    • HOA name: Lake Pembroke
    Location
    • Region: Saint Louis

    Financial & listing details

    • Tax assessed value: $228,600
    • Annual tax amount: $2,984
    • Date on market: 3/17/2026
    • Cumulative days on market: 10 days
    • Listing terms: Cash,Conventional,FHA,VA Loan
    • Electric utility on property: Yes

    Price history

    DateEventPrice
    4/30/2026Sold--
    Source: MARIS #26014891 Report a problem
    3/27/2026Pending sale$265,000$124/sqft
    Source: MARIS #26014891 Report a problem
    3/17/2026Listed for sale$265,000+231.7%$124/sqft
    Source: MARIS #26014891 Report a problem
    12/23/2016Sold--
    Source: MARIS #16040592 Report a problem
    9/19/2016Price change$79,900-8.1%$37/sqft
    Source: Coldwell Banker Gundaker - Corporate Centre Sales #16040592 Report a problem
    8/17/2016Price change$86,900-13%$41/sqft
    Source: Coldwell Banker Gundaker - Corporate Centre Sales #16040592 Report a problem
    6/10/2016Listed for sale$99,900-16.7%$47/sqft
    Source: Coldwell Banker Gundaker - Corporate Centre Sales #16040592 Report a problem
    4/18/2016Sold--
    Source: Public Record Report a problem
    3/31/2016Price change$119,900+31.8%$56/sqft
    Source: Pope, Inc.,REALTORS #15025578 Report a problem
    3/18/2016Price change$90,950-24.1%$43/sqft
    Source: Auction.com Report a problem
    3/9/2016Price change--
    Source: Auction.com Report a problem
    7/11/2015Price change$119,900-7.7%$56/sqft
    Source: Pope, Inc.,REALTORS #15025578 Report a problem
    5/6/2015Listed for sale$129,900$61/sqft
    Source: Pope, Inc.,REALTORS #15025578 Report a problem
    4/19/2014Listing removed$129,900$61/sqft
    Source: David H Pope, INC,Realtors #13035638 Report a problem
    1/28/2014Price change$129,900-3.7%$61/sqft
    Source: David H Pope, INC,Realtors #13035638 Report a problem
    8/25/2013Listed for sale$134,900+13.4%$63/sqft
    Source: David H Pope, INC,Realtors #13035638 Report a problem
    6/21/2010Sold--
    Source: Public Record Report a problem
    2/14/2010Listing removed$119,000$56/sqft
    Source: NRT StLouis #90057840 Report a problem
    2/12/2010Price change$119,000-7.8%$56/sqft
    Source: NRT StLouis #90057840 Report a problem
    2/8/2010Listed for sale$129,000$60/sqft
    Source: NRT StLouis #90057840 Report a problem
    1/1/2010Listing removed$129,000$60/sqft
    Source: NRT StLouis #90057840 Report a problem
    11/8/2009Listed for sale$129,000$60/sqft
    Source: NRT StLouis #90057840 Report a problem
    10/16/2009Sold--
    Source: Public Record Report a problem

    Public tax history

    YearProperty taxesTax assessment
    2025$2,984 +10.5%$43,440 +15.8%
    2024$2,701 +0.6%$37,500
    2023$2,685 +18.6%$37,500 +36.3%
    2022$2,265 +3.3%$27,520
    2021$2,192 -3.7%$27,520 +7%
    2020$2,277 +4.8%$25,710
    2019$2,173 $25,710 +15.2%
    2018$2,173 $22,310
    2017$2,173 +2%$22,310 +6.4%
    2016$2,130 +4.7%$20,960
    2015$2,035 $20,960 +8%
    2014$2,035 +6%$19,400
    2013$1,919 $19,400 -27%
    2012-- $26,590
    2011-- $26,590 -4.4%
    2010$2,129 +3.8%$27,820
    2009$2,052 -12.4%$27,820 -17.1%
    2008$2,341 +19.9%$33,540
    2007$1,952 $33,540 +33.4%
    2006$1,952 -0.4%$25,140
    2005$1,960 +17.1%$25,140 +19.6%
    2003$1,674 +0.3%$21,020 +2.4%
    2002$1,670 +19.7%$20,520
    2001$1,394 $20,520
    Find assessor info on the county website

    Neighborhood: 63135

    Nearby schools

    GreatSchools rating
    Schools provided by the listing agent
    • Elementary: Lee Hamilton Elem.
    • Middle: Ferguson Middle
    • High: Mccluer High

    Source: MARIS. This data may not be complete. We recommend contacting the local school district to confirm school assignments for this home.