Nestled in the charming community of The Gables at Mount Laurel, this Craftsman-style townhouse offers a perfect blend of modern luxury and inviting warmth. Built in 2022, this residence boasts 2,290 square feet of thoughtfully designed living space, ideal for those who appreciate both comfort and sophistication. The sun-lit gourmet kitchen features a spacious island, ample pantry space, and stainless steel appliances that elevate everyday cooking into a culinary experience. The adjoining dining area is bathed in natural light, making every meal feel special. The main level also features a cozy family room, perfect for relaxation, and a convenient half bath for guests. Ascend to the upper floor where you'll find three generously sized bedrooms and the laundry room. The primary suite is a true retreat, complete with a walk-in closet and a spa-like bathroom featuring a walk-in shower. Features throughout the home include ceramic tile, luxury vinyl plank flooring, upgraded plantation shutters at the front of the home and ceiling fans that enhance the overall ambiance. Outside, the property is equally impressive. Enjoy the convenience of an attached garage with front entry, along with additional driveway parking. The beautifully maintained exterior features sidewalks and street lights, enhancing the community's charm. A private balcony offers a peaceful spot to unwind, sip your morning coffee and enjoy evening BBQs. Residents of The Gables at Mount Laurel benefit from included lawn maintenance (for non-fenced yards) and snow removal, allowing for a low-maintenance lifestyle that lets you focus on what truly matters. With its prime location and luxurious features, this townhouse is more than just a home; it's a lifestyle choice that embodies comfort, elegance, and community. Experience the perfect blend of modern living and timeless charm in this exceptional property. This home offers convenience to major access routes, shopping and immediate availability.
Pending
$524,000
6 Cardinal Way, Mount Laurel, NJ 08054
3beds
2,290sqft
Townhouse
Built in 2022
2,178 Square Feet Lot
$-- Zestimate®
$229/sqft
$168/mo HOA
What's special
Additional driveway parkingBeautifully maintained exteriorWalk-in closetSun-lit gourmet kitchenSpacious islandThree generously sized bedroomsStainless steel appliances
- 55 days
- 112
- 0
Zillow last checked:
Listing updated:
Listed by:
Janie Spitznagel 856-234-0011,
BHHS Fox & Roach-Moorestown,
Co-Listing Agent: Maryann Stack 856-371-2644,
BHHS Fox & Roach-Moorestown
Source: Bright MLS,MLS#: NJBL2117668
Facts & features
Interior
Bedrooms & bathrooms
- Bedrooms: 3
- Bathrooms: 3
- Full bathrooms: 2
- 1/2 bathrooms: 1
- Main level bathrooms: 1
Rooms
- Room types: Living Room, Bedroom 2, Bedroom 3, Kitchen, Family Room, Bedroom 1, Laundry, Other, Bathroom 2, Primary Bathroom
Bedroom 1
- Features: Walk-In Closet(s), Attached Bathroom
- Level: Upper
- Area: 180 Square Feet
- Dimensions: 12 X 15
Bedroom 2
- Level: Upper
- Area: 100 Square Feet
- Dimensions: 10 X 10
Bedroom 3
- Level: Upper
- Area: 100 Square Feet
- Dimensions: 10 X 10
Primary bathroom
- Level: Upper
Bathroom 2
- Level: Upper
Family room
- Features: Flooring - Luxury Vinyl Plank, Recessed Lighting, Window Treatments
- Level: Main
- Area: 270 Square Feet
- Dimensions: 15 X 18
Kitchen
- Level: Main
Laundry
- Level: Upper
- Area: 35 Square Feet
- Dimensions: 7 X 5
Living room
- Level: Lower
- Area: 288 Square Feet
- Dimensions: 16 X 18
Other
- Features: Dining Area
- Level: Main
- Area: 140 Square Feet
- Dimensions: 14 X 10
Heating
- Forced Air, Natural Gas
Cooling
- Central Air, Electric
Appliances
- Included: Microwave, Built-In Range, Dishwasher, Dryer, Refrigerator, Washer, Gas Water Heater
- Laundry: Upper Level, Laundry Room
Features
- Breakfast Area, Bathroom - Walk-In Shower, Bathroom - Tub Shower, Ceiling Fan(s), Combination Kitchen/Dining, Family Room Off Kitchen, Open Floorplan, Walk-In Closet(s), Dining Area, Kitchen Island, Pantry, 9'+ Ceilings, Dry Wall
- Flooring: Ceramic Tile, Luxury Vinyl, Carpet
- Windows: Window Treatments
- Has basement: No
- Has fireplace: No
Interior area
- Total structure area: 2,290
- Total interior livable area: 2,290 sqft
- Finished area above ground: 2,290
Property
Parking
- Total spaces: 4
- Parking features: Garage Faces Front, Asphalt, Attached, Driveway
- Attached garage spaces: 2
- Uncovered spaces: 2
Accessibility
- Accessibility features: None
Features
- Levels: Three
- Stories: 3
- Exterior features: Sidewalks, Street Lights, Balcony
- Pool features: None
Lot
- Size: 2,178 Square Feet
Details
- Additional structures: Above Grade
- Parcel number: 2400215 0800003
- Zoning: RESIDENTIAL
- Special conditions: Standard
Construction
Type & style
- Home type: Townhouse
- Architectural style: Craftsman
- Property subtype: Townhouse
Materials
- Blown-In Insulation, Stone, Vinyl Siding, Asphalt, Batts Insulation
- Foundation: Slab
- Roof: Architectural Shingle
Condition
- Excellent
- New construction: No
- Year built: 2022
Details
- Builder model: Atlas
- Builder name: D.R. Horton
Utilities & green energy
- Electric: 200+ Amp Service
- Sewer: Public Sewer
- Water: Public
- Utilities for property: Electricity Available, Natural Gas Available, Cable Available
Community & HOA
Community
- Security: Security System, Smoke Detector(s), Carbon Monoxide Detector(s)
- Subdivision: The Gables At Mount Laure
HOA
- Has HOA: Yes
- Services included: Maintenance Grounds, Snow Removal
- HOA fee: $168 monthly
- HOA name: THE GABLES AT MOUNT LAUREL
Location
- Region: Mount Laurel
- Municipality: MOUNT LAUREL TWP
Financial & listing details
- Price per square foot: $229/sqft
- Tax assessed value: $314,400
- Annual tax amount: $10,566
- Date on market: 7/31/2026
- Listing agreement: Exclusive Right To Sell
- Listing terms: Cash,Conventional,FHA,VA Loan
- Inclusions: Refrigerator, Range / Oven, Microwave, Dishwasher, Washer & Dryer, Tv In Lower Level, Dining Set In Kitchen, Barstools And Tv Stand On 2nd Level
- Ownership: Fee Simple
Estimated market value
Not available
Estimated sales range
Not available
Not available
Price history
| Date | Event | Price |
|---|---|---|
| 8/22/2026 | Pending sale | $524,000$229/sqft |
Source:  Bright MLS #NJBL2117668 Report a problem Bright MLS #NJBL2117668 Report a problem | ||
| 7/31/2026 | Listed for sale | $524,000+20.3%$229/sqft |
Source: Bright MLS #NJBL2117668 Report a problem | ||
| 4/21/2023 | Sold | $435,710$190/sqft |
Source: Bright MLS #NJBL2037270 Report a problem | ||
| 1/8/2023 | Pending sale | $435,710$190/sqft |
Source: Bright MLS #NJBL2037270 Report a problem | ||
| 1/3/2023 | Price change | $435,710+0.3%$190/sqft |
Source: Bright MLS #NJBL2037270 Report a problem | ||
| 12/29/2022 | Price change | $434,210-2.3%$190/sqft |
Source: Bright MLS #NJBL2037270 Report a problem | ||
| 12/14/2022 | Price change | $444,210-0.9%$194/sqft |
Source: Bright MLS #NJBL2037270 Report a problem | ||
| 12/5/2022 | Price change | $448,210-1.5%$196/sqft |
Source: Bright MLS #NJBL2037270 Report a problem | ||
| 11/14/2022 | Price change | $455,210+0.7%$199/sqft |
Source:  DR Horton Report a problem DR Horton Report a problem | ||
| 11/14/2022 | Price change | $452,210-2.2%$197/sqft |
Source: Bright MLS #NJBL2037270 Report a problem | ||
| 11/7/2022 | Price change | $462,210+0.3%$202/sqft |
Source: DR Horton Report a problem | ||
| 10/22/2022 | Listed for sale | $460,710$201/sqft |
Source: DR Horton Report a problem | ||
Public tax history
| Year | Property taxes | Tax assessment |
|---|---|---|
| 2025 | $9,926 +21.8% | $314,400 |
| 2024 | $8,148 | $314,400 +580.5% |
| 2023 | -- | $46,200 |
| 2022 | $1,399 | $46,200 |
Find assessor info on the county website
Monthly payment
Est. payment
Payment breakdown
Explore the cost of this home by adjusting the details. Changes won't be saved.Climate risks
Neighborhood: 08054
Nearby schools
Schools provided by the listing agent
- District: Mount Laurel Township Public Schools
Source: Bright MLS. This data may not be complete. We recommend contacting the local school district to confirm school assignments for this home.
- $538,9003 bd2 ba2k sqft15 Sisters Farmstead Dr, Mount Laurel, NJ 08054Off Market
- $536,8003 bd3 ba2.2k sqft2 Cardinal Way, Mount Laurel, NJ 08054Off Market
- $503,2103 bd3 ba2.2k sqft16 Sisters Farmstead Rd, Mount Laurel, NJ 08054Sold
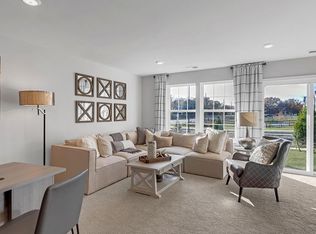
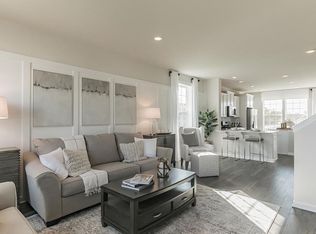
- $506,2103 bd3 ba2.2k sqft6 Sisters Farmstead Rd, Mount Laurel, NJ 08054Sold
Similar homes
- $545,0003 bd4 ba2.2k sqft22 Cardinal Way, Mount Laurel, NJ 08054For Sale

 MLS ID #NJBL2116548, Ashwin Rashatwar, Keller Williams Realty - Marlton. Bright MLS
 - $349,9992 bd2 ba1.6k sqft3502 Chadbury Rd, Mount Laurel, NJ 08054For Sale
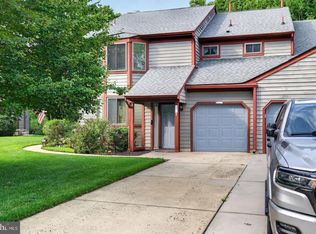 MLS ID #NJBL2121360, Dante Casella, EXP Realty, LLC. Bright MLS
 - $475,0003 bd3 ba1.9k sqft114 Buckingham Way, Mount Laurel, NJ 08054For Sale
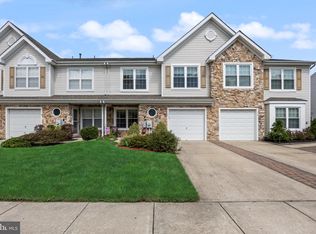 MLS ID #NJBL2120018, Laura Rhoads Dugan, Rhoads Real Estate LLC. Bright MLS
 - $595,9003 bd4 ba2.5k sqft34 Sage Way, Mount Laurel, NJ 08054For Sale
 MLS ID #NJBL2116450, Diana Mahoney, Long & Foster Real Estate, Inc.. Bright MLS
 - $575,0003 bd4 ba2.8k sqft14 Cinnamon Ln, Mount Laurel, NJ 08054New ConstructionMLS ID #NJBL2118022, Devin Dinofa, Keller Williams Realty - Moorestown. Bright MLS
- $519,9003 bd3 ba2.4k sqft33 Sullivan Way, Marlton, NJ 08053For SaleMLS ID #NJBL2118702, AJ Pund, Keller Williams Realty - Moorestown. Bright MLS
- $589,9003 bd3 ba1.9k sqft74 Rosemary Way, Mount Laurel, NJ 08054New ConstructionMLS ID #NJBL2117172, Mr. Hakan Karahan, HomeSmart First Advantage Realty. Bright MLS
- $599,9993 bd4 ba1.9k sqft18 Rosemary Way, Mount Laurel, NJ 08054For SaleMLS ID #NJBL2109874, Sonia Banota, Better Homes and Gardens Real Estate Maturo. Bright MLS
- $537,0003 bd3 ba2.2k sqft60 Autumn Park Dr, Medford, NJ 08055For SaleMLS ID #NJBL2119990, Jenny Albaz, Better Homes and Gardens Real Estate Maturo. Bright MLS
- $559,9003 bd3 ba2.4k sqft57 Sullivan Way, Marlton, NJ 08053For SaleMLS ID #NJBL2120352, Cecily Cao, RE/MAX Preferred - Cherry Hill. Bright MLS
- $540,0004 bd3 ba2.3k sqft80 Morley Blvd, Medford, NJ 08055For SaleMLS ID #NJBL2117468, Jennifer Lynch, Coldwell Banker Realty. Bright MLS
- $539,9003 bd3 ba2.2k sqft9 Autumn Park Blvd, Medford, NJ 08055For SaleMLS ID #NJBL2119782, Sheetal Bavi, Coldwell Banker Residential Brokerage-Manalapan. Bright MLS
- $499,9993 bd3 ba2.3k sqft23 Hilltop Ln, Medford, NJ 08055For SaleMLS ID #NJBL2119932, Saber Sabo, Keller Williams Realty - Marlton. Bright MLS
- $560,0003 bd3 ba2.4k sqft40 Autumn Park Dr, Medford, NJ 08055For SaleMLS ID #NJBL2115986, Michele Cohan, BHHS Fox & Roach-Moorestown. Bright MLS
- $525,0003 bd4 ba2k sqft127 Prince George St, Bensalem, PA 19020For SaleMLS ID #PABU2130448, Rachel Reilly, Honest Real Estate. Bright MLS
- $514,9004 bd4 ba2.4k sqft28 Ella Ln, Eastampton, NJ 08060For SaleMLS ID #NJBL2116746, Nima Kapoor, RE/MAX First Realty. Bright MLS
- $519,9904 bd4 ba2.4k sqft134 Easton St, Bensalem, PA 19020For SaleMLS ID #PABU2124130, Becky Bostic, Real of Pennsylvania. Bright MLS
- $469,9993 bd3 ba2.2k sqft44 Stanton Rd, Mount Holly, NJ 08060For SaleMLS ID #NJBL2116850, Kameesha Saunders, BHHS Fox & Roach - Robbinsville. Bright MLS
- $425,0003 bd3 ba1.8k sqft104 Lamplighter Ct, Marlton, NJ 08053For SaleMLS ID #NJBL2120622, Jay Galante, Real Broker, LLC. Bright MLS
- $525,0002 bd2 ba1.7k sqft33 Hibiscus Dr, Marlton, NJ 08053For SaleMLS ID #NJBL2117404, Susan Grimm, BHHS Fox & Roach-Marlton. Bright MLS
