Welcome to this beautifully updated cape in the heart of Lebanon, just minutes from Dartmouth Health and Dartmouth College! This meticulously cared-for home has 3 bedrooms and 3 bathrooms, an open concept design, newly remodeled kitchen, a new roof in 2020, hardwood floors, and new hardware throughout. As stated, the kitchen has been thoughtfully updated with quartz countertops and stainless steel appliances. Adjacent to the kitchen is a spacious dining area and living room, ideal for hosting gatherings and impressing your guests. The large first floor primary suite with walk in closet, and full bathroom with a 2 sink vanity makes the home move in ready. Upstairs are two bedrooms and another full bathroom, also newly remodeled. The basement is a quiet retreat for residents and guests, finished with a gas fireplace and plenty of space for an office, entertaining room and home gym. The basement is complete with a modern half bathroom, laundry, and plenty of storage. Outside, is an attached 1 car garage with a covered carport for two covered parking spaces. A lovely 3 season porch and fenced in level back yard make an ideal space for unwinding. Showings begin on Wednesday morning, March 20th, in addition to a Wednesday afternoon open house from 3:30-6:00 PM.
Closed
Listed by: BHHS Verani Upper Valley • Marco A Day
Bought with: BHHS Verani Upper Valley
$508,000
6 Carlton Drive, Lebanon, NH 03784
3beds
1,753sqft
Single Family Residence
Built in 1987
10,019 Square Feet Lot
$563,100 Zestimate®
$290/sqft
$3,545 Estimated rent
Home value
$563,100
$535,000 - $591,000
$3,545/mo
Zestimate® history
Owner options
List your home for rent
$3,545/mo
Rent Zestimate®
Find your next renter with Zillow Rental Manager. Plus, with online applications, you can quickly screen prospective tenants – for free.
$3,545/mo
Rent Zestimate®
Refinance and save
$2,825/mo
Est. payment
Refinancing to a lower rate could help reduce your monthly payments and save thousands over the life of the loan.
$2,825/mo
Est. payment
Explore your selling options
Work with a Zillow partner agent
Leverage their expertise and Zillow's premium Showcase listings to get your home seen by more buyers.
Get startedList with your own agent
Get your home in front of millions of buyers by listing it on Zillow.
Learn how to do itSell it yourself
Take full control of how buyers see your home on Zillow by listing For Sale by Owner (FSBO).
List your homeWhat's special
Gas fireplaceModern half bathroomCovered parking spacesDartmouth collegeNewly remodeled kitchenHardwood floorsNew roof
Zillow last checked:
Listing updated:
Listed by:
Marco A Day,
BHHS Verani Upper Valley Cell:802-738-4745
Bought with:
Lori Shipulski
BHHS Verani Upper Valley
Jaime Durell
BHHS Verani Upper Valley
Source: PrimeMLS,MLS#: 4988430
Facts & features
Interior
Bedrooms & bathrooms
- Bedrooms: 3
- Bathrooms: 3
- Full bathrooms: 2
- 1/2 bathrooms: 1
Heating
- Oil, Hot Water
Cooling
- None
Appliances
- Included: Dishwasher, Disposal, Dryer, Microwave, Gas Range, Refrigerator, Washer
Features
- Ceiling Fan(s), Primary BR w/ BA, Indoor Storage, Walk-In Closet(s), Smart Thermostat
- Flooring: Carpet, Hardwood, Tile
- Windows: Storm Window(s)
- Basement: Bulkhead,Climate Controlled,Finished,Storage Space,Interior Access,Basement Stairs,Interior Entry
- Has fireplace: Yes
- Fireplace features: Gas
Interior area
- Total structure area: 1,965
- Total interior livable area: 1,753 sqft
- Finished area above ground: 1,251
- Finished area below ground: 502
Property
Parking
- Total spaces: 2
- Parking features: Gravel, Paved, Driveway, Garage, Unpaved, Covered, Attached, Carport
- Garage spaces: 2
- Has carport: Yes
- Has uncovered spaces: Yes
Accessibility
- Accessibility features: 1st Floor Bedroom, 1st Floor Full Bathroom, Hard Surface Flooring, Paved Parking
Features
- Levels: 1.75
- Stories: 1.75
- Patio & porch: Covered Porch, Enclosed Porch
- Exterior features: Garden, Playground
- Fencing: Full
Lot
- Size: 10,019 Square Feet
- Features: Curbing, Level, Near Golf Course, Neighborhood, Near Hospital
Details
- Parcel number: LBANM102B49L
- Zoning description: R3
Construction
Type & style
- Home type: SingleFamily
- Architectural style: Cape
- Property subtype: Single Family Residence
Materials
- Wood Frame
- Foundation: Concrete
- Roof: Asphalt Shingle
Condition
- New construction: No
- Year built: 1987
Utilities & green energy
- Electric: Circuit Breakers
- Sewer: Public Sewer
- Utilities for property: Cable, Propane
Community & HOA
Community
- Security: Carbon Monoxide Detector(s), Smoke Detector(s)
Location
- Region: West Lebanon
Financial & listing details
- Price per square foot: $290/sqft
- Tax assessed value: $316,500
- Annual tax amount: $7,685
- Date on market: 3/19/2024
- Road surface type: Paved
Price history
| Date | Event | Price |
|---|---|---|
| 4/18/2024 | Sold | $508,000+4.1%$290/sqft |
Source:  PrimeMLS #4988430 Report a problem PrimeMLS #4988430 Report a problem | ||
| 4/11/2024 | Contingent | $488,000$278/sqft |
Source: PrimeMLS #4988430 Report a problem | ||
| 3/23/2024 | Pending sale | $488,000$278/sqft |
Source:  Berkshire Hathaway HomeServices Verani Realty #4988430 Report a problem Berkshire Hathaway HomeServices Verani Realty #4988430 Report a problem | ||
| 3/19/2024 | Listed for sale | $488,000+68.7%$278/sqft |
Source: PrimeMLS #4988430 Report a problem | ||
| 9/12/2019 | Sold | $289,200-0.3%$165/sqft |
Source: PrimeMLS #4744501 Report a problem | ||
| 4/9/2019 | Listed for sale | $290,000+66.2%$165/sqft |
Source: Vanessa Stone Real Estate #4744501 Report a problem | ||
| 4/30/2003 | Sold | $174,500$100/sqft |
Source: Public Record Report a problem | ||
Public tax history
| Year | Property taxes | Tax assessment |
|---|---|---|
| 2024 | $8,318 +8.2% | $316,500 |
| 2023 | $7,685 +5.4% | $316,500 |
| 2022 | $7,292 +1.2% | $316,500 +33.4% |
| 2021 | $7,207 | $237,300 |
| 2020 | $7,207 | $237,300 |
| 2019 | $7,207 +2.2% | $237,300 |
| 2018 | $7,053 +2.2% | $237,300 |
| 2017 | $6,901 +3.4% | $237,300 |
| 2016 | $6,675 +1.9% | $237,300 |
| 2015 | $6,552 +10.9% | $237,300 +5.5% |
| 2014 | $5,908 +2.6% | $224,900 -0.4% |
| 2013 | $5,758 +9.6% | $225,700 +0.3% |
| 2010 | $5,256 +4.8% | $225,100 +0.8% |
| 2007 | $5,013 | $223,300 |
Find assessor info on the county website
Neighborhood: 03784
Nearby homes
- $447,7003 bd2 ba1.1k sqft10 Carlton Dr, West Lebanon, NH 03784Off Market
- $509,0002 bd2 ba1.5k sqft9 Carlton Dr, West Lebanon, NH 03784Off Market
- $585,0003 bd3 ba2.1k sqft5 Carlton Dr, West Lebanon, NH 03784Sold
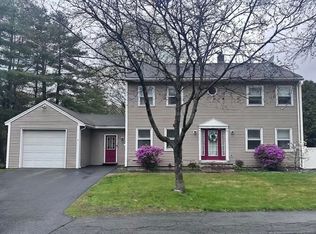
- $--2 bd1 ba600 sqft81 Seminary Hl, West Lebanon, NH 03784Off Market
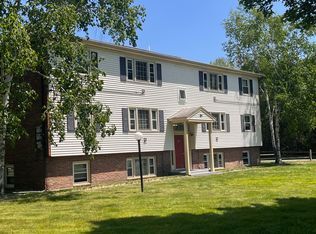
- $473,4004 bd2 ba1.1k sqft14 Carlton Dr, West Lebanon, NH 03784Off Market
- $359,0003 bd1 ba1k sqft100 Seminary Hl, West Lebanon, NH 03784Off Market
- $439,4003 bd2 ba864 sqft15 Carlton Dr, West Lebanon, NH 03784Off Market
- $550,2003 bd2 ba1.7k sqft115 Seminary Hl, West Lebanon, NH 03784Off Market
Nearby schools
GreatSchools rating
- 7/10Mt. Lebanon SchoolGrades: PK-4Distance: 0.8 mi
- 6/10Lebanon Middle SchoolGrades: 5-8Distance: 3.6 mi
- 7/10Lebanon High SchoolGrades: 9-12Distance: 2.8 mi
Schools provided by the listing agent
- Elementary: Mount Lebanon School
- Middle: Lebanon Middle School
- High: Lebanon High School
- District: Lebanon School District
Source: PrimeMLS. This data may not be complete. We recommend contacting the local school district to confirm school assignments for this home.


Get pre-qualified for a loan
At Zillow Home Loans, we can pre-qualify you in as little as 5 minutes with no impact to your credit score.An equal housing lender. NMLS #10287.
- New Hampshire
- Grafton County
- Lebanon
- 03784
- 6 Carlton Drive
Nearby cities
Nearby zip codes
Other Lebanon Topics
