This charming four bedroom colonial on an oversized village lot is warm and cozy with touches of years gone by. The floors are original oak. The kitchen is a mixture of old and new. The windows have been replaced. the boiler is new and so is the roof. There is original wood molding in the downstairs study and along the entry. The staircase has all the original oak hand rails. All of the rooms are large and so are the closets. There is a walk up attic that provides a tremendous amount of storage space and a dry basement. The house sits on a double size lot and the views from the sunroom are magnificent. You can walk to all the little shops, and restaurants that have popped up in the village. Middletown is 20 minutes away and access to major roads and highways is a breeze. Carnation Avenue is a quiet dead end street with lovely well kept homes. Additional Information: HeatingFuel:Oil Above Ground,ParkingFeatures:1 Car Attached,
Sold for $295,000
$295,000
6 Carnation Avenue, Ellenville, NY 12428
4beds
2,202sqft
Single Family Residence, Residential
Built in 1940
0.58 Acres Lot
$325,600 Zestimate®
$134/sqft
$2,964 Estimated rent
Home value
$325,600
$280,000 - $381,000
$2,964/mo
Zestimate® history
Owner options
List your home for rent
$2,964/mo
Rent Zestimate®
Find your next renter with Zillow Rental Manager. Plus, with online applications, you can quickly screen prospective tenants – for free.
$2,964/mo
Rent Zestimate®
Refinance and save
$1,992/mo
Est. payment
Refinancing to a lower rate could help reduce your monthly payments and save thousands over the life of the loan.
$1,992/mo
Est. payment
Explore your selling options
Work with a Zillow partner agent
Leverage their expertise and Zillow's premium Showcase listings to get your home seen by more buyers.
Get startedList with your own agent
Get your home in front of millions of buyers by listing it on Zillow.
Learn how to do itSell it yourself
Take full control of how buyers see your home on Zillow by listing For Sale by Owner (FSBO).
List your homeWhat's special
Original wood moldingDry basementViews from the sunroomOversized village lotDouble size lot
Zillow last checked:
Listing updated:
Listed by:
Theresa Budich 845-928-9691,
Howard Hanna Rand Realty 845-928-9691
Bought with:
Jeaneth Pino-Bartchak, 40PI0689328
RE/MAX Benchmark Realty Group
Source: OneKey® MLS as distributed by MLS GRID,MLS#: H6329858
Facts & features
Interior
Bedrooms & bathrooms
- Bedrooms: 4
- Bathrooms: 2
- Full bathrooms: 1
- 1/2 bathrooms: 1
Primary bedroom
- Level: Second
Bedroom 1
- Level: Second
Bedroom 3
- Level: Second
Bathroom 1
- Level: Second
Other
- Level: First
Bonus room
- Description: 3 season sun room
- Level: First
Dining room
- Description: laundry
- Level: First
Living room
- Level: First
Living room
- Level: First
Office
- Level: First
Heating
- Oil, Baseboard, Hot Water, Radiant
Cooling
- None
Appliances
- Included: Oil Water Heater
Features
- First Floor Bedroom, Eat-in Kitchen, Formal Dining, Entrance Foyer
- Flooring: Hardwood
- Basement: Full,Unfinished
- Attic: Full,Unfinished,Walkup
Interior area
- Total structure area: 2,202
- Total interior livable area: 2,202 sqft
Property
Parking
- Total spaces: 1
- Parking features: Attached, Driveway
- Has uncovered spaces: Yes
Features
- Levels: Two
- Stories: 2
Lot
- Size: 0.58 Acres
- Features: Near School, Near Shops, Cul-De-Sac, Level
Details
- Parcel number: 5601083.3260002013.0000000
Construction
Type & style
- Home type: SingleFamily
- Architectural style: Colonial
- Property subtype: Single Family Residence, Residential
Condition
- Actual
- Year built: 1940
Utilities & green energy
- Sewer: Public Sewer
- Water: Public
- Utilities for property: See Remarks
Community & HOA
HOA
- Has HOA: No
Location
- Region: Ellenville
Financial & listing details
- Price per square foot: $134/sqft
- Tax assessed value: $119,000
- Annual tax amount: $6,885
- Date on market: 10/17/2024
- Cumulative days on market: 8 days
- Listing agreement: Exclusive Right To Sell
Price history
| Date | Event | Price |
|---|---|---|
| 1/9/2025 | Sold | $295,000-1.6%$134/sqft |
Source:  OneKey® MLS as distributed by MLS GRID #H6329858 Report a problem OneKey® MLS as distributed by MLS GRID #H6329858 Report a problem | ||
| 10/17/2024 | Pending sale | $299,900$136/sqft |
Source: OneKey® MLS as distributed by MLS GRID #H6329858 Report a problem | ||
| 9/29/2024 | Listing removed | $299,900$136/sqft |
Source: OneKey® MLS as distributed by MLS GRID #H6329858 Report a problem | ||
| 9/28/2024 | Listed for sale | $299,900$136/sqft |
Source: OneKey® MLS as distributed by MLS GRID #H6329858 Report a problem | ||
Public tax history
| Year | Property taxes | Tax assessment |
|---|---|---|
| 2025 | -- | $119,000 |
| 2024 | -- | $119,000 |
| 2023 | -- | $119,000 |
| 2022 | -- | $119,000 |
| 2021 | -- | $119,000 |
| 2020 | -- | $119,000 |
| 2019 | -- | $119,000 |
| 2018 | -- | $119,000 |
| 2017 | $5,601 | $119,000 |
| 2016 | -- | $119,000 |
| 2015 | -- | $119,000 +5566.7% |
| 2014 | -- | $2,100 |
| 2013 | -- | $2,100 |
| 2011 | -- | $2,100 |
| 2010 | -- | $2,100 |
| 2009 | -- | $2,100 |
| 2008 | -- | $2,100 |
| 2007 | -- | $2,100 |
| 2006 | -- | $2,100 |
| 2005 | -- | $2,100 |
| 2004 | -- | $2,100 |
| 2003 | -- | $2,100 |
| 2002 | -- | $2,100 |
| 2001 | -- | $2,100 |
| 2000 | -- | $2,100 |
Find assessor info on the county website
Neighborhood: 12428
Nearby homes
- $287,1004 bd1 ba1.7k sqft2 Carnation Ave, Ellenville, NY 12428Off Market
- $298,0003 bd1 ba1.4k sqft8 Carnation Ave, Ellenville, NY 12428Off Market

- $306,5004 bd2 ba1.5k sqft9 Carnation Ave, Ellenville, NY 12428Off Market
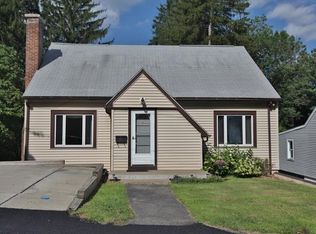
- $377,6003 bd2 ba1.7k sqft7 Carnation Ave, Ellenville, NY 12428Off Market
- $268,9003 bd1 ba1.5k sqft11 Carnation Ave, Ellenville, NY 12428Off Market
- $301,5004 bd2 ba1.5k sqft5 Carnation Ave, Ellenville, NY 12428Off Market
- $256,9002 bd1 ba1.2k sqft13 Carnation Ave, Ellenville, NY 12428Off Market
- $165,0004 bd1 ba1.3k sqft169 S Main St, Ellenville, NY 12428Sold
Nearby schools
GreatSchools rating
- 7/10Ellenville Elementary SchoolGrades: PK-6Distance: 0.7 mi
- 4/10Ellenville High SchoolGrades: 7-12Distance: 0.7 mi
Schools provided by the listing agent
- Elementary: Ellenville Elementary School
- Middle: ELLENVILLE JUNIOR/SENIOR HIGH SCHOOL
- High: ELLENVILLE JUNIOR/SENIOR HIGH SCHOOL
Source: OneKey® MLS as distributed by MLS GRID. This data may not be complete. We recommend contacting the local school district to confirm school assignments for this home.
- New York
- Ulster County
- Ellenville
- 12428
- 6 Carnation Avenue
Nearby cities
Nearby zip codes
Other Ellenville Topics
