Skip main navigation
Sold for $347,000
  • $347,000

    6 Carob Ct, Lumberton, NJ 08048

    3beds
    1,540sqft
    Townhouse
    Built in 1987
    2,200 Square Feet Lot
    $356,100 Zestimate®
    $225/sqft
    $2,742 Estimated rent

    Home value

    $356,100

    $324,000 - $392,000

    $2,742/mo

    Zestimate® history
    Loading
    Loading...

    Owner options

    List your home for rent

    $2,742/mo

    Rent Zestimate®

    Find your next renter with Zillow Rental Manager. Plus, with online applications, you can quickly screen prospective tenants – for free.

    Learn more

    $2,742/mo

    Rent Zestimate®

    Refinance and save

    $2,487/mo

    Est. payment

    Refinancing to a lower rate could help reduce your monthly payments and save thousands over the life of the loan.

    See today's rates

    $2,487/mo

    Est. payment

    Explore your selling options

    Work with a Zillow partner agent

    Leverage their expertise and Zillow's premium Showcase listings to get your home seen by more buyers.

    Get started

    List with your own agent

    Get your home in front of millions of buyers by listing it on Zillow.

    Learn how to do it

    Sell it yourself

    Take full control of how buyers see your home on Zillow by listing For Sale by Owner (FSBO).

    List your home

    What's special

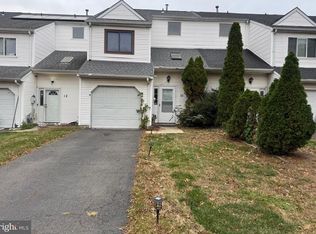
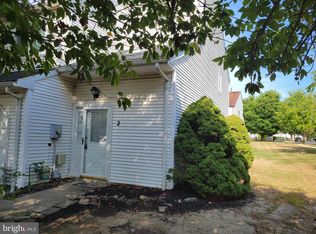
    🔥 Renovated & Ready to Impress! Welcome to 6 Carob Ct, Lumberton NJ! Step into this stunning 3-bedroom, 2.5-bath townhouse in the highly sought-after Country Estates community—where style, space, and comfort come together in perfect harmony. From the moment you walk in, you’ll notice the all-new flooring, fresh designer paint, and modern light fixtures that bring a sleek, contemporary vibe throughout. The reimagined main level offers an expanded layout—flowing seamlessly from the living area to the formal dining room and sun-drenched family room, anchored by a cozy corner fireplace and dual sets of sliding glass doors that open up to outdoor entertaining spaces. The chef’s kitchen is a showstopper, complete with shaker-style cabinetry, stainless steel appliances, and a walk-in pantry for all your storage needs. Whether you're hosting a dinner party or just grabbing a quick bite, this kitchen is made for modern living. Convenience is key with a one-car garage, updated powder room, and dedicated laundry room all on the main floor. Upstairs, you’ll find three generously sized bedrooms, a beautifully renovated full bath, plus a versatile loft area—perfect for a home office, reading nook, or play zone. The primary suite is your private retreat, featuring a double walk-through closet and a spa-inspired en-suite bath that’s been tastefully updated with today’s finishes. All of this, just minutes from local dining, shopping, major highways, and Joint Base McGuire-Dix-Lakehurst (JBMDL)—making it an ideal location for commuters and military families alike. 📍Don’t miss your chance to own this turnkey gem—schedule your private tour today before it’s gone!

    Zillow last checked:

    Listing updated:

    Listed by:

    Chris Norton 609-902-9533,

    Keller Williams Real Estate - Princeton

    Bought with:

    Safa Simmons, 1865723

    BHHS Fox & Roach-Mt Laurel

    Source: Bright MLS,MLS#: NJBL2088104MLS Logo

    Facts & features

    Interior

    Bedrooms & bathrooms
    • Bedrooms: 3
    • Bathrooms: 3
    • Full bathrooms: 2
    • 1/2 bathrooms: 1
    • Main level bathrooms: 1
    Primary bedroom
    • Level: Upper
    • Area: 204 Square Feet
    • Dimensions: 17 X 12
    Primary bedroom
    • Level: Unspecified
    Bedroom 1
    • Level: Upper
    • Area: 192 Square Feet
    • Dimensions: 16 X 12
    Bedroom 2
    • Level: Upper
    • Area: 154 Square Feet
    • Dimensions: 14 X 11
    Dining room
    • Level: Main
    • Area: 90 Square Feet
    • Dimensions: 10 X 9
    Kitchen
    • Features: Kitchen - Gas Cooking, Pantry
    • Level: Main
    • Area: 140 Square Feet
    • Dimensions: 14 X 10
    Living room
    • Level: Main
    • Area: 264 Square Feet
    • Dimensions: 22 X 12
    Other
    • Description: LOFT
    • Level: Upper
    • Area: 48 Square Feet
    • Dimensions: 8 X 6
    Other
    • Description: LAUNDRY
    • Level: Main
    • Area: 48 Square Feet
    • Dimensions: 8 X 6
    Heating
    • Forced Air, Natural Gas
    Cooling
    • Central Air, Electric
    Appliances
    • Included: Microwave, Dryer, Self Cleaning Oven, Oven/Range - Gas, Refrigerator, Stainless Steel Appliance(s), Gas Water Heater
    • Laundry: Main Level
    Features
    • Primary Bath(s), Butlers Pantry, Ceiling Fan(s), Bathroom - Stall Shower
    • Flooring: Carpet, Vinyl
    • Windows: Sliding, Skylight(s)
    • Has basement: No
    • Has fireplace: No
    Interior area
    • Total structure area: 1,540
    • Total interior livable area: 1,540 sqft
    • Finished area above ground: 1,540
    • Finished area below ground: 0

    Property

    Parking
    • Total spaces: 2
    • Parking features: Built In, Garage Faces Front, Garage Door Opener, Inside Entrance, Asphalt, Attached, Driveway
    • Attached garage spaces: 1
    • Uncovered spaces: 1
    Accessibility
    • Accessibility features: None
    Features
    • Levels: Two
    • Stories: 2
    • Patio & porch: Patio
    • Exterior features: Sidewalks, Street Lights, Tennis Court(s), Play Equipment
    • Pool features: None
    Lot
    • Size: 2,200 sqft
    • Dimensions: 22.00 x 100.00
    Details
    • Additional structures: Above Grade, Below Grade
    • Parcel number: 1700022 0100012
    • Zoning: R6
    • Special conditions: Standard

    Construction

    Type & style
    • Home type: Townhouse
    • Architectural style: Contemporary
    • Property subtype: Townhouse
    Materials
    • Frame
    • Foundation: Slab
    • Roof: Pitched
    Condition
    • Excellent
    • New construction: No
    • Year built: 1987

    Utilities & green energy

    • Electric: 100 Amp Service
    • Sewer: Public Sewer
    • Water: Public
    • Utilities for property: Cable Connected, Broadband

    Community & neighborhood

    Location
    • Region: Lumberton
    • Subdivision: Country Estate
    • Municipality: LUMBERTON TWP

    HOA & financial

    HOA
    • Has HOA: Yes
    • HOA fee: $60 monthly
    • Services included: Common Area Maintenance, Snow Removal, Trash

    Other

    Other facts
    • Listing agreement: Exclusive Right To Sell
    • Listing terms: Conventional,VA Loan,FHA 203(b),Cash
    • Ownership: Fee Simple

    Price history

    DateEventPrice
    7/31/2025Sold$347,000+3.6%$225/sqft
    Source: Bright MLS #NJBL2088104 Report a problem
    6/11/2025Pending sale$335,000$218/sqft
    Source: Bright MLS #NJBL2088104 Report a problem
    6/6/2025Contingent$335,000$218/sqft
    Source: Bright MLS #NJBL2088104 Report a problem
    5/29/2025Listed for sale$335,000+40.8%$218/sqft
    Source: Bright MLS #NJBL2088104 Report a problem
    7/26/2022Sold$238,000+37.6%$155/sqft
    Source: Public Record Report a problem
    11/15/2004Sold$173,000+59.4%$112/sqft
    Source: Public Record Report a problem
    8/16/2001Sold$108,500+21.2%$70/sqft
    Source: Public Record Report a problem
    1/8/1996Sold$89,500$58/sqft
    Source: Public Record Report a problem

    Public tax history

    YearProperty taxesTax assessment
    2025$5,212 +6.4%$195,800
    2024$4,901 $195,800
    2023-- $195,800
    2022$4,787 +0.3%$195,800
    2021$4,774 +2%$195,800
    2020$4,680 +1.5%$195,800
    2019$4,609 +1.9%$195,800
    2018$4,523 +2.2%$195,800
    2017$4,425 +0.8%$195,800
    2016$4,392 +3.9%$195,800
    2015$4,225 0%$195,800
    2014$4,227 +0.7%$195,800
    2013$4,200 +4.7%$195,800
    2012$4,010 +0.3%$195,800
    2011$3,996 +2.8%$195,800
    2010$3,887 +0.7%$195,800
    2009$3,859 +2.7%$195,800
    2008$3,759 +14.6%$195,800
    2007$3,281 +4.8%$195,800 +111.9%
    2006$3,131 -0.8%$92,400
    2005$3,155 +21.1%$92,400
    2004$2,606 $92,400

    Find assessor info on the county website

    Neighborhood: 08048

    Nearby schools

    GreatSchools rating
    Schools provided by the listing agent
    • District: Lumberton Township Public Schools

    Source: Bright MLS. This data may not be complete. We recommend contacting the local school district to confirm school assignments for this home.

    Get a cash offer in 3 minutes
    Find out how much your home could sell for in as little as 3 minutes with a no-obligation cash offer.
    Estimated market value
    $356,100
    Get a cash offer in 3 minutes
    Find out how much your home could sell for in as little as 3 minutes with a no-obligation cash offer.
    Estimated market value
    $356,100