Skip main navigation
Off market
  • $625,600

    6 Carriage Dr, Auburn, MA 01501

    3beds
    2,036sqft
    Single Family Residence
    Built in 1975
    0.87 Acres Lot
    $625,600 Zestimate®
    $307/sqft
    $2,996 Estimated rent

    Home value

    $625,600

    $594,000 - $657,000

    $2,996/mo

    Zestimate® history
    Loading
    Loading...

    Owner options

    List your home for rent

    $2,996/mo

    Rent Zestimate®

    Find your next renter with Zillow Rental Manager. Plus, with online applications, you can quickly screen prospective tenants – for free.

    Learn more

    $2,996/mo

    Rent Zestimate®

    Refinance and save

    $3,993/mo

    Est. payment

    Refinancing to a lower rate could help reduce your monthly payments and save thousands over the life of the loan.

    See today's rates

    $3,993/mo

    Est. payment

    Explore your selling options

    Work with a Zillow partner agent

    Leverage their expertise and Zillow's premium Showcase listings to get your home seen by more buyers.

    Get started

    List with your own agent

    Get your home in front of millions of buyers by listing it on Zillow.

    Learn how to do it

    Sell it yourself

    Take full control of how buyers see your home on Zillow by listing For Sale by Owner (FSBO).

    List your home

    What's special

    Masonry fireplaceCenter islandQuartz countertopsBeautiful split level homeUpdates light fixturesPellet stoveWet bar

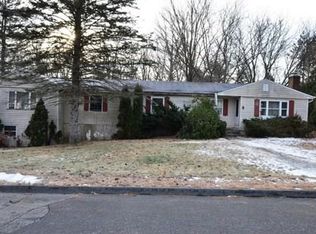
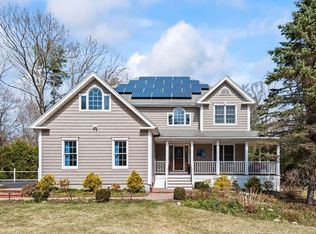
    Seller is relocating! Don't miss this opportunity! Beautiful Split level home located on quiet cul-de-sac in desirable Auburn neighborhood! Main level with open floor plan and cabinet packed kitchen with quartz countertops, center island that opens into a formal dining room/living room with charming arched wall, living room with masonry fireplace & pellet stove. Spacious main bath with double vanity, 3 spacious bedrooms with laminate flooring, updates light fixtures, 2 mini-splits to cool you off on those hot summer days or use as secondary heat source. New well pump and storage tank (with insulating jackets) and filtration system. New 3 bedroom septic system installed August 2022. Brand new attic insulation installed for energy efficiency. Possible in-law set up or for an extended family situation or a teen suite in lower level with family room, wet bar, laundry, and separate entrance through bonus room/4th bedroom. Large driveway with a 1 car garage. Welcome Home!

    This property is off market, which means it's not currently listed for sale or rent on Zillow. This may be different from what's available on other websites or public sources.

    Zillow last checked:

    Listing updated:

    Listed by:

    Claire Rainville 508-864-4151,

    REMAX Executive Realty 508-839-9219

    Bought with:

    Nicholas Parmentier

    DCU Realty - Marlboro

    Source: MLS PIN,MLS#: 73110723

    Facts & features

    Interior

    Bedrooms & bathrooms
    • Bedrooms: 3
    • Bathrooms: 2
    • Full bathrooms: 2
    Primary bedroom
    • Features: Ceiling Fan(s), Closet, Flooring - Laminate
    • Level: First
    Bedroom 2
    • Features: Closet, Flooring - Laminate
    • Level: First
    Bedroom 3
    • Features: Closet, Flooring - Laminate
    • Level: First
    Primary bathroom
    • Features: No
    Bathroom 1
    • Features: Bathroom - Full, Bathroom - Double Vanity/Sink, Bathroom - With Tub & Shower, Flooring - Stone/Ceramic Tile, Jacuzzi / Whirlpool Soaking Tub
    • Level: First
    Bathroom 2
    • Features: Bathroom - 3/4, Bathroom - With Shower Stall, Flooring - Stone/Ceramic Tile
    • Level: Basement
    Dining room
    • Features: Skylight, Ceiling Fan(s), Flooring - Laminate, Deck - Exterior, Recessed Lighting, Slider
    • Level: First
    Family room
    • Features: Flooring - Stone/Ceramic Tile, Wet Bar, Exterior Access
    • Level: Basement
    Kitchen
    • Features: Flooring - Laminate, Kitchen Island, Country Kitchen, Open Floorplan
    • Level: First
    Living room
    • Features: Wood / Coal / Pellet Stove, Flooring - Laminate
    • Level: First
    Heating
    • Electric Baseboard, Pellet Stove, Ductless
    Cooling
    • Ductless
    Appliances
    • Included: Water Heater, Range, Dishwasher, Refrigerator, Washer, Dryer
    • Laundry: In Basement
    Features
    • Bonus Room, Internet Available - Broadband
    • Flooring: Tile, Laminate, Flooring - Stone/Ceramic Tile
    • Windows: Insulated Windows
    • Basement: Finished,Walk-Out Access,Interior Entry,Garage Access,Concrete
    • Number of fireplaces: 2
    • Fireplace features: Family Room
    Interior area
    • Total structure area: 2,036
    • Total interior livable area: 2,036 sqft

    Property

    Parking
    • Total spaces: 6
    • Parking features: Attached, Under, Workshop in Garage, Paved Drive, Off Street, Paved
    • Attached garage spaces: 1
    • Uncovered spaces: 5
    Features
    • Patio & porch: Deck
    • Exterior features: Deck
    Lot
    • Size: 0.87 Acres
    • Features: Cul-De-Sac
    Details
    • Parcel number: M:0069 L:0020,1459173
    • Zoning: res

    Construction

    Type & style
    • Home type: SingleFamily
    • Architectural style: Raised Ranch
    • Property subtype: Single Family Residence
    Materials
    • Frame
    • Foundation: Concrete Perimeter
    • Roof: Shingle
    Condition
    • Year built: 1975

    Utilities & green energy

    • Electric: Circuit Breakers
    • Sewer: Private Sewer
    • Water: Private
    • Utilities for property: for Electric Range, for Electric Oven

    Community & HOA

    Community
    • Features: Public Transportation, Shopping, Stable(s), Golf, Medical Facility, Highway Access, House of Worship, Public School, T-Station, University
    • Security: Security System
    HOA
    • Has HOA: No
    Location
    • Region: Auburn

    Financial & listing details

    • Price per square foot: $307/sqft
    • Tax assessed value: $392,100
    • Annual tax amount: $6,227
    • Date on market: 1/9/2026

    Price history

    DateEventPrice
    6/29/2023Sold$540,000+0%$265/sqft
    Source: MLS PIN #73110723 Report a problem
    5/15/2023Contingent$539,900$265/sqft
    Source: MLS PIN #73110723 Report a problem
    5/12/2023Listed for sale$539,900+2.8%$265/sqft
    Source: MLS PIN #73110723 Report a problem
    8/1/2022Sold$525,000+11.7%$258/sqft
    Source: MLS PIN #72988669 Report a problem
    6/9/2022Contingent$469,900$231/sqft
    Source: MLS PIN #72988669 Report a problem
    6/2/2022Listed for sale$469,900$231/sqft
    Source: MLS PIN #72988669 Report a problem

    Public tax history

    YearProperty taxesTax assessment
    2025$7,601 +1.6%$531,900 +6.2%
    2024$7,478 +20.1%$500,900 +27.7%
    2023$6,227 +17.5%$392,100 +34.2%
    2022$5,301 $292,200
    2021$5,301 +0.9%$292,200
    2020$5,254 +2.8%$292,200 +5.3%
    2019$5,113 +4.7%$277,600 +4.8%
    2018$4,883 +5.3%$264,800 +4.7%
    2017$4,638 +2.5%$252,900 +1.1%
    2016$4,524 +9.1%$250,100 +4.1%
    2015$4,146 +3.4%$240,200 +3.5%
    2014$4,011 +3.3%$232,000 -0.2%
    2013$3,881 -2.5%$232,400 -6.3%
    2012$3,979 +4.9%$247,900 +0.5%
    2011$3,793 +6.7%$246,600 -0.6%
    2010$3,556 +14.2%$248,000 -6.2%
    2009$3,113 +4.2%$264,500 -3.4%
    2008$2,987 +3.4%$273,800 -1.3%
    2007$2,889 +4.2%$277,500 +4.9%
    2006$2,773 -0.1%$264,600 +13%
    2005$2,775 +10.5%$234,200 +9.1%
    2004$2,511 +14.6%$214,600 +30.1%
    2003$2,191 +9.8%$165,000 +8.1%
    2002$1,996 +6.5%$152,600 +8.5%
    1999$1,874 $140,700
    Find assessor info on the county website

    Neighborhood: 01501

    Nearby schools

    GreatSchools rating
    Get a cash offer in 3 minutes
    Find out how much your home could sell for in as little as 3 minutes with a no-obligation cash offer.
    Estimated market value
    $625,600
    Get a cash offer in 3 minutes
    Find out how much your home could sell for in as little as 3 minutes with a no-obligation cash offer.
    Estimated market value
    $625,600