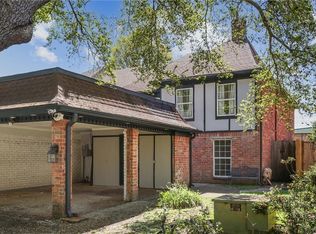
3 Bedroom/2.5 Bath VERY Spacious Townhouse! Enjoy peace of mind and security living on a quiet, gated street. Close proximity to the Crescent City Connection, this townhouse boasts 2,100sqft of living space with a private, fenced in backyard, front courtyard, large bedrooms and an expansive living space. Formal dining area and a two-car carport with extra driveway space for more cars! Very minimal HOA fees. X Flood Zone!!
Closed
Price Unknown
6 Carriage Ln, New Orleans, LA 70114
3beds
2,100sqft
Townhouse
Built in 1979
3,484 Square Feet Lot
$143,800 Zestimate®
$--/sqft
$2,202 Estimated rent
Home value
$143,800
$119,000 - $167,000
$2,202/mo
Zestimate® history
Owner options
List your home for rent
$2,202/mo
Rent Zestimate®
Find your next renter with Zillow Rental Manager. Plus, with online applications, you can quickly screen prospective tenants – for free.
$2,202/mo
Rent Zestimate®
Refinance and save
$85/mo
Est. payment
Refinancing to a lower rate could help reduce your monthly payments and save thousands over the life of the loan.
$85/mo
Est. payment
Explore your selling options
Work with a Zillow partner agent
Leverage their expertise and Zillow's premium Showcase listings to get your home seen by more buyers.
Get startedList with your own agent
Get your home in front of millions of buyers by listing it on Zillow.
Learn how to do itSell it yourself
Take full control of how buyers see your home on Zillow by listing For Sale by Owner (FSBO).
List your homeWhat's special
Fenced in backyardFormal dining areaLarge bedroomsExtra driveway spaceFront courtyardExpansive living space
Zillow last checked:
Listing updated:
Listed by:
Hilary Feisenberger 407-579-2576,
REVE, REALTORS
Bought with:
Patricia Roberts
Bill Roberts & Associates
Source: GSREIN,MLS#: 2433883
Facts & features
Interior
Bedrooms & bathrooms
- Bedrooms: 3
- Bathrooms: 3
- Full bathrooms: 2
- 1/2 bathrooms: 1
Primary bedroom
- Description: Flooring: Vinyl
- Level: Upper
- Dimensions: 15.5000 x 15.5000
Bedroom
- Description: Flooring: Vinyl
- Level: Upper
- Dimensions: 11.1000 x 12.3000
Bedroom
- Description: Flooring: Vinyl
- Level: Upper
- Dimensions: 11.8000 x 10.1100
Kitchen
- Description: Flooring: Tile
- Level: Lower
- Dimensions: 11.0000 x 20.0000
Living room
- Description: Flooring: Tile
- Level: Lower
- Dimensions: 18.5000 x 19.7000
Heating
- Central
Cooling
- Central Air
Appliances
- Included: Dishwasher, Microwave, Oven, Range
Features
- Has fireplace: Yes
- Fireplace features: Gas
Interior area
- Total structure area: 2,100
- Total interior livable area: 2,100 sqft
Property
Parking
- Parking features: Covered, Carport, Off Street, Three or more Spaces
- Has carport: Yes
Accessibility
- Accessibility features: Accessibility Features
Features
- Levels: Two
- Stories: 2
- Patio & porch: Brick, Concrete, Balcony
- Exterior features: Balcony, Courtyard, Fence
Lot
- Size: 3,484 Square Feet
- Dimensions: 3416
- Features: City Lot, Rectangular Lot
Details
- Parcel number: 513614821
- Special conditions: None
Construction
Type & style
- Home type: Townhouse
- Property subtype: Townhouse
Materials
- Brick, Wood Siding
- Foundation: Slab
- Roof: Shingle
Condition
- Very Good Condition
- Year built: 1979
Utilities & green energy
- Sewer: Public Sewer
- Water: Public
Community & HOA
Community
- Subdivision: Not A Subdivision
HOA
- Has HOA: Yes
- HOA fee: $85 monthly
- HOA name: Carriage Park
Location
- Region: New Orleans
Financial & listing details
- Tax assessed value: $115,400
- Annual tax amount: $1,523
- Date on market: 2/14/2024
Price history
| Date | Event | Price |
|---|---|---|
| 3/15/2024 | Sold | -- |
Source:  GSREIN #2433883 Report a problem GSREIN #2433883 Report a problem | ||
| 2/20/2024 | Contingent | $145,000$69/sqft |
Source: GSREIN #2433883 Report a problem | ||
| 2/16/2024 | Listed for sale | $145,000$69/sqft |
Source: GSREIN #2433883 Report a problem | ||
Public tax history
| Year | Property taxes | Tax assessment |
|---|---|---|
| 2026 | $1,523 | $11,540 |
| 2025 | $1,523 -1.5% | $11,540 |
| 2024 | $1,546 -0.8% | $11,540 +4.9% |
| 2023 | $1,560 +5% | $11,000 +5% |
| 2022 | $1,486 -6.9% | $10,480 -4.7% |
| 2021 | $1,595 -1% | $11,000 |
| 2020 | $1,611 -3.2% | $11,000 |
| 2019 | $1,665 | $11,000 |
| 2018 | $1,665 | $11,000 |
| 2017 | $1,665 -1.9% | $11,000 -4.3% |
| 2016 | $1,698 +1.3% | $11,500 |
| 2015 | $1,676 | $11,500 |
| 2014 | $1,676 -2.6% | $11,500 -11.5% |
| 2013 | $1,720 | $13,000 |
| 2012 | -- | $13,000 |
| 2011 | -- | $13,000 |
| 2010 | -- | $13,000 |
| 2009 | -- | $13,000 |
| 2007 | -- | $13,000 |
Find assessor info on the county website
Neighborhood: Tall Timbers-Brechtel
Nearby homes
- $122,2002 bd3 ba1.9k sqft4 Carriage Ln, New Orleans, LA 70114Off Market

- $--3 bd3 ba2k sqft8 Carriage Ln, New Orleans, LA 70114Sold
- $158,7002 bd2 ba2.6k sqft2 Carriage Ln, New Orleans, LA 70114Off Market
- $146,2003 bd2 ba1.9k sqft10 Carriage Ln, New Orleans, LA 70114Off Market
- $--3 bd3 ba2k sqft12 Carriage Ln, New Orleans, LA 70114Sold
- $174,5003 bd3 ba2k sqft14 Carriage Ln, New Orleans, LA 70114Off Market
- $135,3002 bd3 ba1.8k sqft16 Carriage Ln, New Orleans, LA 70114Off Market
- $130,5002 bd2 ba1.7k sqft3 Carriage Ln, New Orleans, LA 70114Off Market
Nearby schools
GreatSchools rating
- 8/10Mary McLeod Bethune Elementary School of Literature & TechnologyGrades: PK-8Distance: 5.2 mi
- 2/10Rooted SchoolGrades: 9-10Distance: 4.7 mi
- 7/10Benjamin Franklin Elementary Math And ScienceGrades: PK-8Distance: 5.5 mi
Get a cash offer in 3 minutes
Find out how much your home could sell for in as little as 3 minutes with a no-obligation cash offer.
Estimated market value
$143,800
Get a cash offer in 3 minutes
Find out how much your home could sell for in as little as 3 minutes with a no-obligation cash offer.
Estimated market value
$143,800
Nearby cities
Nearby neighborhoods
Nearby zip codes
Other New Orleans Topics
