Skip main navigation
Sold for $1,834,125
  • $1,834,125

    6 Carriage Ln, Wakefield, MA 01880

    6beds
    6,300sqft
    Single Family Residence
    Built in 2011
    9,888 Square Feet Lot
    $2,050,100 Zestimate®
    $291/sqft
    $7,435 Estimated rent

    Home value

    $2,050,100

    $1.95M - $2.17M

    $7,435/mo

    Zestimate® history
    Loading
    Loading...

    Owner options

    List your home for rent

    $7,435/mo

    Rent Zestimate®

    Find your next renter with Zillow Rental Manager. Plus, with online applications, you can quickly screen prospective tenants – for free.

    Learn more

    $7,435/mo

    Rent Zestimate®

    Refinance and save

    $9,363/mo

    Est. payment

    Refinancing to a lower rate could help reduce your monthly payments and save thousands over the life of the loan.

    See today's rates

    $9,363/mo

    Est. payment

    Explore your selling options

    Work with a Zillow partner agent

    Leverage their expertise and Zillow's premium Showcase listings to get your home seen by more buyers.

    Get started

    List with your own agent

    Get your home in front of millions of buyers by listing it on Zillow.

    Learn how to do it

    Sell it yourself

    Take full control of how buyers see your home on Zillow by listing For Sale by Owner (FSBO).

    List your home

    What's special

    Open dining areaHome officeIsland kitchenHot springs saltwater spaLarge rear patioWalkout llHigh-end kitchen
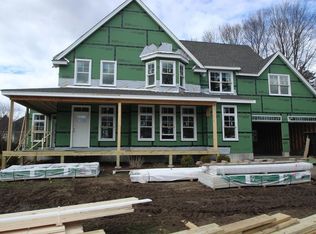
    Spacious & stunning Colonial gem across from Lake Quannapowitt offering lake views from every room, generous landscaped grounds, an oversized 2-car garage, charming covered porch, large rear patio & hot springs saltwater spa overlooking the water! Built of the highest quality, the home is bathed in light & brimming with elegant features like a grand 2-story foyer w/turned staircase, wainscoted formal dining room w/Venetian plaster tray ceiling, high-end kitchen for the chef, an open dining area & dramatic double-height open living room w/a striking 18’ stone fireplace for entertaining, on the main level in-law suit with its own entrance, kitchen, family room, bedroom, full bath & laundry.Other highlights are a beautiful primary suite w/spa bath, home office, full laundry room, walkout LL w/an island kitchen, huge rec/game area, state-of-the-art mechanicals, plus whole-house sound in & out, an attic w/conduits for solar & so much more! Enjoy a supreme location & active lakeside.

    Zillow last checked:

    Listing updated:

    Listed by:

    Souzan Davood 617-852-5797,

    Coldwell Banker Realty - Newton 617-969-2447

    Bought with:

    Angie's Home Team

    North Star Realtors LLC

    Source: MLS PIN,MLS#: 73097032

    Facts & features

    Interior

    Bedrooms & bathrooms
    • Bedrooms: 6
    • Bathrooms: 6
    • Full bathrooms: 5
    • 1/2 bathrooms: 1
    Primary bedroom
    • Features: Bathroom - Full, Bathroom - Double Vanity/Sink, Ceiling Fan(s), Walk-In Closet(s), Flooring - Hardwood, Window(s) - Picture, Cable Hookup, Double Vanity, Recessed Lighting
    • Level: Second
    • Area: 270.47
    • Dimensions: 17.83 x 15.17
    Bedroom 2
    • Features: Ceiling Fan(s), Flooring - Hardwood
    • Level: Second
    • Area: 245.97
    • Dimensions: 21.08 x 11.67
    Bedroom 3
    • Features: Flooring - Hardwood
    • Level: Second
    • Area: 162.25
    • Dimensions: 14.75 x 11
    Bedroom 4
    • Features: Flooring - Hardwood
    • Level: Second
    • Area: 98.31
    • Dimensions: 9.75 x 10.08
    Bedroom 5
    • Features: Flooring - Hardwood
    • Level: First
    • Area: 148.03
    • Dimensions: 12.17 x 12.17
    Primary bathroom
    • Features: Yes
    Bathroom 1
    • Features: Bathroom - Half, Flooring - Stone/Ceramic Tile
    • Level: Second
    • Area: 188.72
    • Dimensions: 14.33 x 13.17
    Bathroom 2
    • Features: Bathroom - Full, Bathroom - Double Vanity/Sink, Bathroom - With Shower Stall, Flooring - Stone/Ceramic Tile
    • Level: Second
    • Area: 82.35
    • Dimensions: 8.17 x 10.08
    Bathroom 3
    • Features: Bathroom - Full, Bathroom - Tiled With Tub & Shower, Flooring - Stone/Ceramic Tile
    • Level: Second
    • Area: 40.14
    • Dimensions: 7.08 x 5.67
    Dining room
    • Features: Flooring - Hardwood, Window(s) - Picture, Recessed Lighting, Crown Molding
    • Level: First
    • Area: 220.31
    • Dimensions: 12.83 x 17.17
    Family room
    • Level: First
    Kitchen
    • Features: Closet/Cabinets - Custom Built, Flooring - Hardwood, Countertops - Stone/Granite/Solid, Kitchen Island, Cabinets - Upgraded, Exterior Access, Open Floorplan, Recessed Lighting, Stainless Steel Appliances, Wine Chiller, Lighting - Pendant
    • Level: First
    • Area: 334.1
    • Dimensions: 19.75 x 16.92
    Living room
    • Features: Cathedral Ceiling(s), Flooring - Hardwood, Window(s) - Picture, Open Floorplan, Recessed Lighting
    • Level: First
    • Area: 336.38
    • Dimensions: 17.25 x 19.5
    Heating
    • Forced Air
    Cooling
    • Central Air, Ductless
    Appliances
    • Included: Gas Water Heater, Range, Oven, Dishwasher, Disposal, Microwave, Refrigerator, Washer, Dryer, Wine Refrigerator, ENERGY STAR Qualified Dishwasher, Vacuum System, Range Hood, Stainless Steel Appliance(s), Gas Cooktop
    • Laundry: Dryer Hookup - Electric, Laundry Closet, Sink, Second Floor
    Features
    • Bathroom - Full, Bathroom - With Shower Stall, Ceiling Fan(s), Countertops - Stone/Granite/Solid, Countertops - Upgraded, Cabinets - Upgraded, Open Floorplan, Recessed Lighting, Cable Hookup, High Speed Internet Hookup, Storage, Lighting - Overhead, Kitchen Island, In-Law Floorplan, Media Room, Kitchen, Foyer, Central Vacuum, Wired for Sound
    • Flooring: Hardwood, Flooring - Hardwood
    • Windows: Insulated Windows
    • Basement: Full
    • Number of fireplaces: 1
    • Fireplace features: Living Room
    Interior area
    • Total structure area: 6,300
    • Total interior livable area: 6,300 sqft

    Property

    Parking
    • Total spaces: 6
    • Parking features: Attached, Oversized, Paved Drive, Off Street
    • Attached garage spaces: 2
    • Uncovered spaces: 4
    Features
    • Patio & porch: Porch, Deck - Roof, Patio
    • Exterior features: Balcony / Deck, Porch, Deck - Roof, Patio, Hot Tub/Spa, Professional Landscaping
    • Has spa: Yes
    • Spa features: Private
    • Has view: Yes
    • View description: Water, Lake
    • Has water view: Yes
    • Water view: Lake,Water
    Lot
    • Size: 9,888 sqft
    • Features: Cul-De-Sac
    Details
    • Parcel number: M:00014A B:0004 P:00CL11,4750026
    • Zoning: SR

    Construction

    Type & style
    • Home type: SingleFamily
    • Architectural style: Colonial
    • Property subtype: Single Family Residence
    Materials
    • Frame
    • Foundation: Concrete Perimeter
    • Roof: Shingle
    Condition
    • Year built: 2011

    Utilities & green energy

    • Electric: 200+ Amp Service
    • Sewer: Public Sewer
    • Water: Public
    • Utilities for property: for Gas Range

    Community & neighborhood

    Security
    • Security features: Security System
    Community
    • Community features: Public Transportation, Shopping, Park, Walk/Jog Trails, Medical Facility, Bike Path, Highway Access, House of Worship, Private School, Public School, T-Station
    Location
    • Region: Wakefield
    • Subdivision: Carriage Lane at Evans Park

    HOA & financial

    HOA
    • Has HOA: Yes
    • HOA fee: $65 monthly

    Price history

    DateEventPrice
    7/26/2023Sold$1,834,125-3.5%$291/sqft
    Source: MLS PIN #73097032 Report a problem
    4/11/2023Listed for sale$1,900,000-5%$302/sqft
    Source: MLS PIN #73097032 Report a problem
    3/16/2023Listing removed$1,999,900$317/sqft
    Source: MLS PIN #73067352 Report a problem
    3/8/2023Price change$1,999,900-4.8%$317/sqft
    Source: MLS PIN #73067352 Report a problem
    1/2/2023Listed for sale$2,099,900-12.5%$333/sqft
    Source: MLS PIN #73067352 Report a problem
    11/17/2022Listing removed$2,399,000$381/sqft
    Source: MLS PIN #73033297 Report a problem
    10/14/2022Price change$2,399,000-6.3%$381/sqft
    Source: MLS PIN #73033297 Report a problem
    9/7/2022Listed for sale$2,560,000+132.7%$406/sqft
    Source: MLS PIN #73033297 Report a problem
    7/27/2011Sold$1,100,000$175/sqft
    Source: Public Record Report a problem

    Public tax history

    YearProperty taxesTax assessment
    2025$19,746 +10.1%$1,739,700 +9.1%
    2024$17,942 +2.8%$1,594,800 +7.1%
    2023$17,460 +6.6%$1,488,500 +12%
    2022$16,373 +14.3%$1,329,000 +18.1%
    2021$14,328 -0.3%$1,125,500
    2020$14,373 -0.5%$1,125,500
    2019$14,440 -0.9%$1,125,500
    2018$14,575 -0.6%$1,125,500
    2017$14,665 +3.2%$1,125,500 +6.8%
    2016$14,216 +0.1%$1,053,800
    2015$14,205 +7.3%$1,053,800 +1.7%
    2014$13,236 +13.5%$1,035,700 +9.1%
    2013$11,666 +22%$949,200 +18.1%
    2012$9,566 +317.4%$803,900 +301.9%
    2011$2,292 +10.9%$200,000 +5.3%
    2010$2,067 $190,000

    Find assessor info on the county website

    Neighborhood: 01880

    Nearby schools

    GreatSchools rating
    Schools provided by the listing agent
    • Elementary: Dolbeare
    • Middle: Galvin
    • High: Memorial High

    Source: MLS PIN. This data may not be complete. We recommend contacting the local school district to confirm school assignments for this home.

    Get a cash offer in 3 minutes
    Find out how much your home could sell for in as little as 3 minutes with a no-obligation cash offer.
    Estimated market value
    $2,050,100
    Get a cash offer in 3 minutes
    Find out how much your home could sell for in as little as 3 minutes with a no-obligation cash offer.
    Estimated market value
    $2,050,100