Welcome to 6 Carriage Lane, an attractive multi-level home that has been well cared for with many improvements by the present owner. This mid-century property features vaulted ceilings, oversized windows for an abundance of natural light. The main level offers an open dining room and living room with wood-burning fireplace, all with hardwood flooring. The kitchen awaits the new owner an opportunity to create their own personal space. A two-tiered deck off the kitchen rounds out this level. The upper-level features 3 good-sized bedrooms and a full bath. The lower-grade level consists of a family room, 3/4 bath and sunroom overlooking the fenced in rear yard. Step down to the laundry room, and bonus room-closeted storage area. Additionally, there is a single car garage, currently being used as a workshop. This west side neighborhood is a short distance from the Vinson-Owen elementary school, Whipple Hill Trails, Winchester Swim & Tennis Club, The Wright-Locke Farm and more.
Sold for $1,088,000
$1,088,000
6 Carriage Ln, Winchester, MA 01890
3beds
2,094sqft
Single Family Residence
Built in 1959
0.41 Acres Lot
$1,342,600 Zestimate®
$520/sqft
$4,623 Estimated rent
Home value
$1,342,600
$1.22M - $1.49M
$4,623/mo
Zestimate® history
Owner options
List your home for rent
$4,623/mo
Rent Zestimate®
Find your next renter with Zillow Rental Manager. Plus, with online applications, you can quickly screen prospective tenants – for free.
$4,623/mo
Rent Zestimate®
Refinance and save
$7,209/mo
Est. payment
Refinancing to a lower rate could help reduce your monthly payments and save thousands over the life of the loan.
$7,209/mo
Est. payment
Explore your selling options
Work with a Zillow partner agent
Leverage their expertise and Zillow's premium Showcase listings to get your home seen by more buyers.
Get startedList with your own agent
Get your home in front of millions of buyers by listing it on Zillow.
Learn how to do itSell it yourself
Take full control of how buyers see your home on Zillow by listing For Sale by Owner (FSBO).
List your homeWhat's special
Single car garageLaundry roomHardwood flooringOversized windowsVaulted ceilingsTennis clubOpen dining room
Zillow last checked:
Listing updated:
Listed by:
Robert F. Rose 781-718-0560,
Coldwell Banker Realty - Lexington 781-862-2600
Bought with:
Ning Sun
United Real Estate, LLC
Source: MLS PIN,MLS#: 73168994
Facts & features
Interior
Bedrooms & bathrooms
- Bedrooms: 3
- Bathrooms: 2
- Full bathrooms: 2
Primary bedroom
- Features: Ceiling Fan(s), Flooring - Hardwood
- Level: Second
- Area: 168
- Dimensions: 14 x 12
Bedroom 2
- Features: Ceiling Fan(s), Flooring - Hardwood
- Level: Second
- Area: 144
- Dimensions: 12 x 12
Bedroom 3
- Features: Flooring - Hardwood
- Level: Second
- Area: 132
- Dimensions: 12 x 11
Primary bathroom
- Features: No
Bathroom 1
- Features: Bathroom - Full, Bathroom - Double Vanity/Sink, Bathroom - Tiled With Tub & Shower, Flooring - Stone/Ceramic Tile
- Level: Second
Bathroom 2
- Features: Bathroom - 3/4, Flooring - Stone/Ceramic Tile
- Level: Basement
Dining room
- Features: Vaulted Ceiling(s), Flooring - Hardwood
- Level: First
- Area: 110
- Dimensions: 11 x 10
Family room
- Features: Flooring - Hardwood
- Level: Basement
- Area: 156
- Dimensions: 13 x 12
Kitchen
- Features: Vaulted Ceiling(s), Flooring - Wood, Balcony / Deck, Slider
- Level: First
- Area: 180
- Dimensions: 15 x 12
Living room
- Features: Vaulted Ceiling(s), Flooring - Hardwood
- Level: First
- Area: 286
- Dimensions: 22 x 13
Heating
- Baseboard, Oil, Electric
Cooling
- Wall Unit(s), 3 or More
Appliances
- Included: Water Heater, Range, Dishwasher, Disposal, Refrigerator, Washer, Dryer
- Laundry: Laundry Closet, In Basement
Features
- Recessed Lighting, Slider, Closet, Sun Room, Bonus Room
- Flooring: Wood, Hardwood, Flooring - Stone/Ceramic Tile
- Windows: Skylight(s)
- Basement: Full,Partially Finished,Walk-Out Access,Garage Access,Sump Pump
- Number of fireplaces: 1
- Fireplace features: Living Room
Interior area
- Total structure area: 2,094
- Total interior livable area: 2,094 sqft
Property
Parking
- Total spaces: 7
- Parking features: Under, Paved Drive, Off Street
- Attached garage spaces: 1
- Uncovered spaces: 6
Features
- Levels: Multi/Split
- Patio & porch: Deck - Wood, Deck - Composite
- Exterior features: Deck - Wood, Deck - Composite, Fenced Yard
- Fencing: Fenced
- Waterfront features: Stream
Lot
- Size: 0.41 Acres
- Features: Gentle Sloping
Details
- Foundation area: 1152
- Parcel number: 901698
- Zoning: RDA
Construction
Type & style
- Home type: SingleFamily
- Architectural style: Split Entry
- Property subtype: Single Family Residence
Materials
- Frame
- Foundation: Concrete Perimeter
- Roof: Shingle
Condition
- Year built: 1959
Utilities & green energy
- Electric: Circuit Breakers
- Sewer: Public Sewer
- Water: Public
Community & HOA
Community
- Features: Pool, Tennis Court(s), Walk/Jog Trails, Conservation Area, Public School
- Subdivision: Vinson-Owen
HOA
- Has HOA: No
Location
- Region: Winchester
Financial & listing details
- Price per square foot: $520/sqft
- Tax assessed value: $952,000
- Annual tax amount: $11,234
- Date on market: 12/1/2025
Price history
| Date | Event | Price |
|---|---|---|
| 1/10/2024 | Sold | $1,088,000-2.8%$520/sqft |
Source: MLS PIN #73168994 Report a problem | ||
| 11/23/2023 | Contingent | $1,119,000$534/sqft |
Source: MLS PIN #73168994 Report a problem | ||
| 11/16/2023 | Price change | $1,119,000-1.8%$534/sqft |
Source: MLS PIN #73168994 Report a problem | ||
| 11/1/2023 | Price change | $1,139,000-3.4%$544/sqft |
Source: MLS PIN #73168994 Report a problem | ||
| 10/11/2023 | Listed for sale | $1,179,000+311.5%$563/sqft |
Source: MLS PIN #73168994 Report a problem | ||
| 11/8/1989 | Sold | $286,500$137/sqft |
Source: Public Record Report a problem | ||
Public tax history
| Year | Property taxes | Tax assessment |
|---|---|---|
| 2025 | $12,559 +2.8% | $1,132,500 +5% |
| 2024 | $12,219 +8.8% | $1,078,500 +13.3% |
| 2023 | $11,234 +0.4% | $952,000 +6.4% |
| 2022 | $11,189 +6.7% | $894,400 +9.4% |
| 2021 | $10,491 +4.8% | $817,700 +1.2% |
| 2020 | $10,012 +8.8% | $808,100 +6.3% |
| 2019 | $9,206 +2.2% | $760,200 +2.9% |
| 2018 | $9,008 +3.5% | $739,000 +4.3% |
| 2017 | $8,704 +11% | $708,800 +5.6% |
| 2016 | $7,838 +3.4% | $671,100 +7.5% |
| 2015 | $7,578 -1% | $624,200 +3.2% |
| 2014 | $7,654 +8.6% | $604,600 +9.6% |
| 2013 | $7,046 +1.7% | $551,800 |
| 2012 | $6,925 +3.7% | $551,800 |
| 2011 | $6,677 +2.5% | $551,800 -2.5% |
| 2010 | $6,511 +2.1% | $565,700 |
| 2009 | $6,375 +3.5% | $565,700 -3% |
| 2008 | $6,161 +4.9% | $582,900 +2.5% |
| 2007 | $5,875 +2.4% | $568,700 +2.8% |
| 2006 | $5,739 +4.2% | $553,400 +4.7% |
| 2005 | $5,506 +4.8% | $528,400 +14.4% |
| 2004 | $5,256 +2.7% | $461,900 +2.7% |
| 2003 | $5,118 +12.5% | $449,700 +9.3% |
| 2002 | $4,550 +25% | $411,400 +46.4% |
| 2000 | $3,639 -5.6% | $281,000 +6.7% |
| 1999 | $3,855 | $263,300 |
Find assessor info on the county website
Neighborhood: 01890
Nearby homes
- $1,420,0004 bd4 ba2k sqft10 Carriage Ln, Winchester, MA 01890Sold
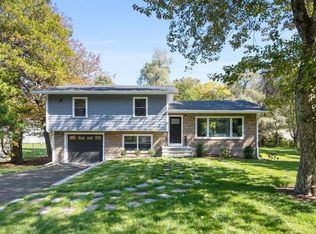
- $1,383,4002 bd3 ba2.2k sqft2 Carriage Ln, Winchester, MA 01890Off Market
- $1,198,2004 bd1 ba2.2k sqft7 Carriage Ln, Winchester, MA 01890Off Market
- $1,164,1003 bd2 ba1.9k sqft5 Carriage Ln, Winchester, MA 01890Off Market
- $1,083,7003 bd1 ba1.6k sqft9 Carriage Ln, Winchester, MA 01890Off Market
- $1,211,7004 bd2 ba1.5k sqft12 Carriage Ln, Winchester, MA 01890Off Market
- $1,655,0004 bd3 ba2.7k sqft11 Carriage Ln, Winchester, MA 01890Sold
- $1,466,0005 bd2 ba3k sqft3 Carriage Ln, Winchester, MA 01890Off Market
Nearby schools
GreatSchools rating
- 9/10Vinson-Owen Elementary SchoolGrades: PK-5Distance: 0.3 mi
- 9/10McCall Middle SchoolGrades: 6-8Distance: 2.3 mi
- 10/10Winchester High SchoolGrades: 9-12Distance: 2.4 mi
Get a cash offer in 3 minutes
Find out how much your home could sell for in as little as 3 minutes with a no-obligation cash offer.
Estimated market value
$1,342,600
Get a cash offer in 3 minutes
Find out how much your home could sell for in as little as 3 minutes with a no-obligation cash offer.
Estimated market value
$1,342,600
- Massachusetts
- Middlesex County
- Winchester
- 01890
- 6 Carriage Ln
