Located in The Clusters, this first-floor 2-bedroom, 2-bath condo has been extensively updated with exceptional attention to quality, comfort, and future-proofing. From the moment you enter, you’ll appreciate the luxury solid-surface plank flooring throughout, neutral Dover White walls, and abundant recessed LED lighting—all on dimmers. The current owner opened the wall between the kitchen and living room, creating a bright, open floor plan. The living room features a remote-controlled gas fireplace that provides substantial heat—often eliminating the need for heat supplied by the natural gas forced-air system. A mounted bracket above the fireplace accommodates a TV up to 75 inches, making this space ideal for both relaxing and entertaining. The home has been thoughtfully upgraded from an electric heat pump to high-efficiency gas heat, along with a newer central air system. Gas lines were also pre-installed for a future gas water heater and gas dryer, offering flexibility for the next owner. The fully renovated kitchen features top-of-the-line maple cabinetry, expanded storage made possible by the open layout, granite countertops, and an attractive tile backsplash with ample GFCI-protected outlets. A complete stainless steel appliance package is included: electric range (with gas hookup behind if desired in the future), microwave, dishwasher, and refrigerator. A large nearby closet—with electrical service—adds even more versatility and storage. Down the hallway, sliding doors reveal additional storage. Home is on an approximately 7-foot-high, fully insulated crawl space (R-30)—contributing to lower utility bills. The laundry room houses the upgraded high-efficiency HVAC system, water heater, and washer and dryer (included). There’s even pre-installed gas lines here for future gas dryer and/or water heater! A new 100-amp electrical panel has been installed, with ample capacity for future needs. The front bedroom features taupe walls, a lighted ceiling fan, and a pre-installed TV bracket. Across the hall, the full bath offers a cast-iron tub, subway tile surround, tile flooring, and a newer vanity. The primary bedroom suite is tucked away at the end of the hall and includes two windows with custom shades, a lighted ceiling fan, abundant recessed lighting, lavender/gray walls, and a large walk-in closet. The ensuite bath features a walk-in shower, attractive vanity, slate-blue walls, and tile flooring. Each room has ceiling fans alll contolled by on wall switches. Additional highlights include: • Gas heat & newer HVAC • Smart thermostat • New 100-amp electrical panel • Remote-controlled gas fireplace • Updated gourmet kitchen • Wall opened between kitchen & LR for open floorplan • Abundant gourmet cabinets - pullouts and pantry • Newer windows with custom pleated shades • Approx. 7' insulated crawl space • High baseboards • Abundant electrical outlets & dimmers throughout • Existing curtains included • Monthly association fee includes water (there is no water bill; only sewer) • Another great amenity is the inground pool The location of 6 Carter Braxton is PRIME - it is in the front of the complex with not only a dedicated parking space but also ample parking for owners and visitors. Homes of this caliber, in this location, and in this condition rarely come on the market. Don’t miss this truly exceptional opportunity.
Sold for $264,900
$264,900
6 Carter Braxton Bldg, Blackwood, NJ 08012
2beds
1,150sqft
Townhouse
Built in 1973
-- sqft lot
$271,200 Zestimate®
$230/sqft
$2,025 Estimated rent
Home value
$271,200
$247,000 - $298,000
$2,025/mo
Zestimate® history
Owner options
List your home for rent
$2,025/mo
Rent Zestimate®
Find your next renter with Zillow Rental Manager. Plus, with online applications, you can quickly screen prospective tenants – for free.
$2,025/mo
Rent Zestimate®
Refinance and save
$1,925/mo
Est. payment
Refinancing to a lower rate could help reduce your monthly payments and save thousands over the life of the loan.
$1,925/mo
Est. payment
Explore your selling options
Work with a Zillow partner agent
Leverage their expertise and Zillow's premium Showcase listings to get your home seen by more buyers.
Get startedList with your own agent
Get your home in front of millions of buyers by listing it on Zillow.
Learn how to do itSell it yourself
Take full control of how buyers see your home on Zillow by listing For Sale by Owner (FSBO).
List your homeWhat's special
Inground poolRemote-controlled gas fireplaceExisting curtains includedHigh baseboardsSmart thermostatUpdated gourmet kitchenTop-of-the-line maple cabinetry
Zillow last checked:
Listing updated:
Listed by:
Carol Latti 609-410-4200,
BHHS Fox & Roach-Medford
Bought with:
NON MEMBER, 0225194075
Non Subscribing Office
Source: Bright MLS,MLS#: NJGL2068532
Facts & features
Interior
Bedrooms & bathrooms
- Bedrooms: 2
- Bathrooms: 2
- Full bathrooms: 2
- Main level bathrooms: 2
- Main level bedrooms: 2
Basement
- Area: 0
Heating
- Forced Air, ENERGY STAR Qualified Equipment, Natural Gas
Cooling
- Central Air, Electric
Appliances
- Included: Microwave, Built-In Range, Dishwasher, Self Cleaning Oven, Oven/Range - Electric, Refrigerator, Stainless Steel Appliance(s), Washer, Dryer, Electric Water Heater
- Laundry: Main Level
Features
- Bathroom - Stall Shower, Bathroom - Tub Shower, Bathroom - Walk-In Shower, Ceiling Fan(s), Crown Molding, Dining Area, Family Room Off Kitchen, Open Floorplan, Kitchen - Gourmet, Pantry, Primary Bath(s), Recessed Lighting, Upgraded Countertops, Walk-In Closet(s)
- Flooring: Luxury Vinyl, Wood
- Doors: Six Panel
- Windows: Double Hung, Energy Efficient, Replacement, Window Treatments
- Has basement: No
- Number of fireplaces: 1
- Fireplace features: Glass Doors, Gas/Propane, Heatilator, Mantel(s)
Interior area
- Total structure area: 1,150
- Total interior livable area: 1,150 sqft
- Finished area above ground: 1,150
- Finished area below ground: 0
Property
Parking
- Parking features: Assigned, Paved, Parking Lot, On Street
- Has uncovered spaces: Yes
- Details: Assigned Parking
Accessibility
- Accessibility features: None
Features
- Levels: One
- Stories: 1
- Exterior features: Lighting
- Pool features: None
Details
- Additional structures: Above Grade, Below Grade
- Parcel number: 180019200007C0606
- Zoning: H
- Special conditions: Standard
Construction
Type & style
- Home type: Townhouse
- Architectural style: Ranch/Rambler
- Property subtype: Townhouse
Materials
- Aluminum Siding
- Foundation: Crawl Space
Condition
- Excellent
- New construction: No
- Year built: 1973
Details
- Builder name: Scarborough
Utilities & green energy
- Electric: 100 Amp Service
- Sewer: Public Sewer
- Water: Public
Community & HOA
Community
- Condo and coop fee: $252 monthly
- Subdivision: Clusters
HOA
- Has HOA: No
- Amenities included: Clubhouse, Pool, Tennis Court(s)
- Services included: Common Area Maintenance, Maintenance Structure, Management, Maintenance Grounds, Snow Removal
- HOA name: So Jay Property Management
Location
- Region: Blackwood
- Municipality: WASHINGTON TWP
Financial & listing details
- Price per square foot: $230/sqft
- Tax assessed value: $114,900
- Annual tax amount: $4,432
- Date on market: 1/21/2026
- Listing agreement: Exclusive Right To Sell
- Listing terms: Cash,Conventional,VA Loan
- Inclusions: All Lighting Fixtures Indoor And Outdoor, All Blinds And Window Treatments, All Appliances Incl Wa, dr, ref (as Is), Ring Doorbell, Smart Thermostat
- Exclusions: Mirror In Hallway And Other Pictures, All Other Unattached Personal Property.
- Ownership: Condominium
Price history
| Date | Event | Price |
|---|---|---|
| 2/23/2026 | Sold | $264,900$230/sqft |
Source:  Bright MLS #NJGL2068532 Report a problem Bright MLS #NJGL2068532 Report a problem | ||
| 2/2/2026 | Pending sale | $264,900$230/sqft |
Source: Bright MLS #NJGL2068532 Report a problem | ||
| 1/28/2026 | Contingent | $264,900$230/sqft |
Source: Bright MLS #NJGL2068532 Report a problem | ||
| 1/21/2026 | Listed for sale | $264,900$230/sqft |
Source: Bright MLS #NJGL2068532 Report a problem | ||
Public tax history
Tax history is unavailable.
Neighborhood: 08012
Nearby homes
- $264,900-- bd-- ba1.1k sqft6 Carter Braxton Bldg BUILDING 606, Turnersville, NJ 08012Sold

- $214,000-- bd-- ba1.2k sqft8 Carter Braxton Bldg BUILDING 608, Turnersville, NJ 08012Off Market
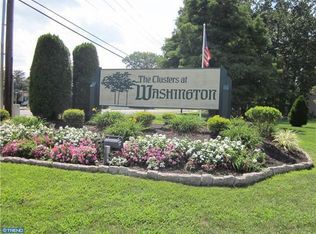
- $202,5001 bd2 ba1.1k sqft5 Carter Braxton Bldg BUILDING 605, Turnersville, NJ 08012Off Market
- $218,000-- bd-- ba1.2k sqft7 Carter Braxton Bldg BUILDING 607, Turnersville, NJ 08012Off Market
- $247,2002 bd2 ba1.2k sqft7 Carter Braxton Bldg, Turnersville, NJ 08012Off Market
- $248,4002 bd2 ba1.2k sqft4 Carter Braxton Bldg BUILDING 504, Turnersville, NJ 08012Off Market
- $---- bd-- ba-- sqft4 Carter Braxton Bldg, Blackwood, NJ 08012Off Market
- $215,000-- bd-- ba1.2k sqft3 Carter Braxton Bldg BUILDING 503, Turnersville, NJ 08012Sold
Nearby schools
GreatSchools rating
- 9/10Birches Elementary SchoolGrades: K-5Distance: 0.6 mi
- 5/10Bunker Hill Middle SchoolGrades: 6-8Distance: 2.3 mi
- 5/10Washington Twp High SchoolGrades: PK,9-12Distance: 0.7 mi
Schools provided by the listing agent
- Elementary: Bells
- Middle: Orchard Valley
- High: Washington Twp. H.s.
- District: Washington Township Public Schools
Source: Bright MLS. This data may not be complete. We recommend contacting the local school district to confirm school assignments for this home.
Get a cash offer in 3 minutes
Find out how much your home could sell for in as little as 3 minutes with a no-obligation cash offer.
Estimated market value
$271,200
Get a cash offer in 3 minutes
Find out how much your home could sell for in as little as 3 minutes with a no-obligation cash offer.
Estimated market value
$271,200
- New Jersey
- Gloucester County
- Blackwood
- 08012
- 6 Carter Braxton Bldg
Nearby cities
Nearby zip codes
Other Blackwood Topics
