Main-level living, an active-adult lifestyle, and an attractive price point come together at 6 Cartwright Court in this sought-after 55+ Wilmington community. Designed for easy everyday living in the Village of Hershey Run, the main level features the primary bedroom, a full bath and laundry—everything you need without having to climb the stairs. A second bedroom and full bath provide additional space for guests, hobbies, or a home office. Hershey Run offers the low-maintenance lifestyle so many buyers are looking for, with a clubhouse, outdoor pool and tennis courts. The association also takes care of exterior building maintenance, lawn maintenance, snow removal, water, sewer and trash. Inside, the home has been completely cleared and is ready for its next chapter. It's ready for fresh paint, new flooring and cosmetic updates—and that's exactly where the opportunity lies. Start with a clean slate, choose the finishes you love, and make the home distinctly yours. **Priced with the updates in mind - Bring your vision and discover the possibilities at 6 Cartwright Court.**
For sale
$279,900
6 Cartwright Ct #95, Wilmington, DE 19804
2beds
1,502sqft
Townhouse
Built in 1994
-- sqft lot
$311,400 Zestimate®
$186/sqft
$350/mo HOA
What's special
Outdoor poolMain-level livingTennis courtsSecond bedroom
- 1 day |
- 256 |
- 8 |
Zillow last checked:
Listing updated:
Listed by:
Sherri Hill 302-312-1730,
Redfin Corporation (215) 631-3154
Source: Bright MLS,MLS#: DENC2108862
Facts & features
Interior
Bedrooms & bathrooms
- Bedrooms: 2
- Bathrooms: 2
- Full bathrooms: 2
- Main level bathrooms: 1
- Main level bedrooms: 1
Rooms
- Room types: Living Room, Dining Room, Primary Bedroom, Bedroom 2, Kitchen, Laundry, Bonus Room, Primary Bathroom, Full Bath
Primary bedroom
- Level: Main
- Area: 204 Square Feet
- Dimensions: 12 X 17
Bedroom 2
- Level: Upper
- Area: 168 Square Feet
- Dimensions: 12 X 14
Primary bathroom
- Level: Main
- Area: 112 Square Feet
- Dimensions: 8 X 14
Bonus room
- Level: Upper
- Area: 108 Square Feet
- Dimensions: 9 X 12
Dining room
- Level: Main
- Area: 120 Square Feet
- Dimensions: 10 X 12
Other
- Level: Upper
- Area: 144 Square Feet
- Dimensions: 12 X 12
Kitchen
- Level: Main
- Area: 144 Square Feet
- Dimensions: 12 X 12
Laundry
- Level: Main
- Area: 18 Square Feet
- Dimensions: 3 X 6
Living room
- Level: Main
- Area: 240 Square Feet
- Dimensions: 15 X 16
Heating
- Heat Pump, Natural Gas
Cooling
- Central Air, Electric
Appliances
- Included: Microwave, Built-In Range, Dishwasher, Disposal, Dryer, Refrigerator, Cooktop, Washer, Water Heater, Gas Water Heater
- Laundry: Main Level, Laundry Room
Features
- Ceiling Fan(s), Combination Kitchen/Dining, Entry Level Bedroom, Primary Bath(s), Dry Wall
- Flooring: Carpet, Vinyl
- Has basement: No
- Has fireplace: No
Interior area
- Total structure area: 1,502
- Total interior livable area: 1,502 sqft
- Finished area above ground: 1,502
- Finished area below ground: 0
Video & virtual tour
Property
Parking
- Total spaces: 2
- Parking features: Asphalt, Free, Off Street
- Has uncovered spaces: Yes
Accessibility
- Accessibility features: Other
Features
- Levels: Two
- Stories: 2
- Pool features: Community
Details
- Additional structures: Above Grade, Below Grade
- Parcel number: 07046.20066.C.0095
- Zoning: NCGA
- Special conditions: Probate Listing
Construction
Type & style
- Home type: Townhouse
- Architectural style: Other
- Property subtype: Townhouse
Materials
- Aluminum Siding, Vinyl Siding, Brick Front
- Foundation: Slab
Condition
- Average
- New construction: No
- Year built: 1994
Utilities & green energy
- Sewer: Public Sewer
- Water: Public
Community & HOA
Community
- Features: Pool
- Senior community: Yes
- Subdivision: Hershey Run
HOA
- Has HOA: Yes
- Amenities included: Clubhouse, Pool, Tennis Court(s)
- Services included: Common Area Maintenance, Maintenance Structure, Maintenance Grounds, Pool(s), Sewer, Snow Removal, Trash, Water
- HOA fee: $350 monthly
- HOA name: MASTRIANI PROPERTY MANAGEMENT
Location
- Region: Wilmington
Financial & listing details
- Price per square foot: $186/sqft
- Tax assessed value: $88,200
- Annual tax amount: $774
- Date on market: 8/13/2026
- Listing agreement: Exclusive Right To Sell
- Inclusions: Fixed Home Stairlift, Quilt
- Exclusions: Seller's Personal Property
- Ownership: Condominium
Estimated market value
$311,400
$283,000 - $339,000
Not available
Price history
| Date | Event | Price |
|---|---|---|
| 8/13/2026 | Listed for sale | $279,900$186/sqft |
Source:  Bright MLS #DENC2108862 Report a problem Bright MLS #DENC2108862 Report a problem | ||
Public tax history
Tax history is unavailable.
Monthly payment
Est. payment
Payment breakdown
Explore the cost of this home by adjusting the details. Changes won't be saved.Climate risks
Neighborhood: 19804
Nearby schools
GreatSchools rating
- 7/10Richey Elementary SchoolGrades: K-5Distance: 0.8 mi
- 3/10Dickinson (John) High SchoolGrades: 6-12Distance: 2.8 mi
- 1/10Skyline Middle SchoolGrades: 6-8Distance: 3.4 mi
Schools provided by the listing agent
- District: Red Clay Consolidated
Source: Bright MLS. This data may not be complete. We recommend contacting the local school district to confirm school assignments for this home.
- $292,5002 bd2 ba-- sqft17 Cartwright Ct, Wilmington, DE 19804Off Market
- $322,5002 bd2 ba1.6k sqft2 Cartwright Ct, Wilmington, DE 19804Sold
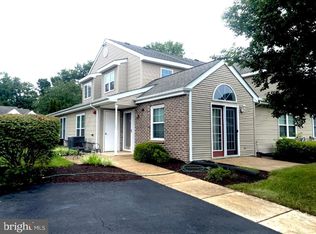
- $54,9002 bd2 ba-- sqft24 Cartwright Ct, WILMINGTON, DE 19804Off Market
- $285,6002 bd2 ba-- sqft19 Cartwright Ct, Wilmington, DE 19804Off Market
- $54,9002 bd2 ba-- sqft22 Cartwright Ct, WILMINGTON, DE 19804Off Market
- $313,4002 bd2 ba-- sqft13 Cartwright Ct, Wilmington, DE 19804Off Market
- $298,6002 bd2 ba1.1k sqft14 Cartwright Ct, Wilmington, DE 19804Off Market
- $296,7002 bd2 ba-- sqft16 Cartwright Ct, Wilmington, DE 19804Off Market
A local agent can set up tours, give advice and negotiate with sellers.
Similar homes
- $299,9003 bd2 ba1.4k sqftNone Available, Wilmington, DE 19804For Sale

 MLS ID #DENC2107986, KC DiAmbrosio, Patterson-Schwartz-Hockessin. Bright MLS
 - $300,0002 bd3 ba1.8k sqft1007 Duncan St, Wilmington, DE 19805For Sale
 MLS ID #DENC2108812, Carolyn Brock, Tesla Realty Group, LLC. Bright MLS
 - $230,0004 bd1 ba1.6k sqft214 Matthes Ave, Wilmington, DE 19804For Sale
 MLS ID #DENC2107210, Tom Riccio, RE/MAX Point Realty. Bright MLS
 - $294,9003 bd2 ba1.5k sqft616 N Dupont Rd, Wilmington, DE 19804For Sale
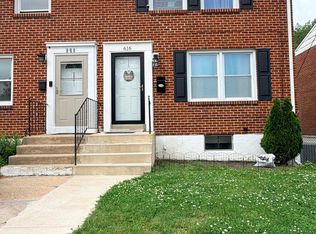 MLS ID #DENC2105592, Ashley Moret, Coldwell Banker Realty. Bright MLS
 - $310,0003 bd4 ba1.6k sqft13 Freedom Ct, New Castle, DE 19720For SaleMLS ID #DENC2108636, Dennis Ezeogu, Deneze Realty LLC. Bright MLS
- $367,9003 bd2 ba1.2k sqft4 Glover Cir, Wilmington, DE 19804For SaleMLS ID #DENC2106014, Paul Owens, Home Finders Real Estate Company. Bright MLS
- $275,0002 bd2 ba1.2k sqft63 Sparks Ave, Pennsville, NJ 08070For SaleMLS ID #NJSA2019738, David Wright, Mahoney Realty Pennsville, LLC. Bright MLS
- $399,9903 bd2 ba1.5k sqft1619 Windsor Ave, Wilmington, DE 19804For SaleMLS ID #DENC2108346, Andy Mulrine, RE/MAX Associates-Hockessin. Bright MLS
- $260,0003 bd1 ba1.1k sqft1616 W Willow Run Dr, Wilmington, DE 19805For SaleMLS ID #DENC2104910, Rakan Abu-Zahra, Keller Williams Realty Wilmington. Bright MLS
- $325,5002 bd1 ba875 sqft212 Virginia Ave, Wilmington, DE 19805For SaleMLS ID #DENC2108836, Laura Greeley, Compass. Bright MLS
- $299,9003 bd2 ba1.2k sqft1813 Beech St, Wilmington, DE 19805For SaleMLS ID #DENC2107066, Michael Dunning, BHHS Fox & Roach - Hockessin. Bright MLS
- $339,9003 bd1 ba1.5k sqft5 Dorsey Ln, Bear, DE 19701For SaleMLS ID #DENC2107956, Lisa Alexandre, Century 21 Gold Key Realty. Bright MLS
- $269,9003 bd2 ba1.8k sqft1049 Old Forge Rd, New Castle, DE 19720For SaleMLS ID #DENC2103232, Sandra Lamprecht Huffman, Coldwell Banker Realty. Bright MLS
- $259,0002 bd3 ba1.2k sqft231 Cobble Creek Curv #231, Newark, DE 19702For SaleMLS ID #DENC2108676, Shirley Whitney, Keller Williams Realty Central-Delaware. Bright MLS
- $--4 bd2 ba1.5k sqft27 May St, North East, MD 21901AuctionAuction.com 2
- $269,0003 bd3 ba1.4k sqft19 Kelston Dr, Newark, DE 19702For SaleMLS ID #DENC2106094, Shirley Shang, Keller Williams Realty Wilmington. Bright MLS
- $249,5001 bd1 ba1.3k sqft1112 S Rodney St, Wilmington, DE 19805For SaleMLS ID #DENC2107700, Bruno Caputo, BHHS Fox & Roach-Greenville. Bright MLS
- $--3 bd1 ba850 sqft101 Washington Ave, Wilmington, DE 19805AuctionAuction.com 1
- $309,0003 bd2 ba1.2k sqft133 Karlyn Dr, New Castle, DE 19720For SaleMLS ID #DENC2105842, Rick Brown, Crown Homes Real Estate. Bright MLS
- $--3 bd2 ba1.2k sqft206 W Roosevelt Ave, New Castle, DE 19720AuctionAuction.com 1
