Skip main navigation
Off market
  • $1,191,100

    6 Cassandra Ct, Monroe Twp, NJ 08831

    5beds
    4,333sqft
    SingleFamily
    Built in 2006
    0.58 Acres Lot
    $1,191,100 Zestimate®
    $275/sqft
    $5,502 Estimated rent

    Home value

    $1,191,100

    $1.06M - $1.33M

    $5,502/mo

    Zestimate® history
    Loading
    Loading...

    Owner options

    List your home for rent

    $5,502/mo

    Rent Zestimate®

    Find your next renter with Zillow Rental Manager. Plus, with online applications, you can quickly screen prospective tenants – for free.

    Learn more

    $5,502/mo

    Rent Zestimate®

    Refinance and save

    $8,163/mo

    Est. payment

    Refinancing to a lower rate could help reduce your monthly payments and save thousands over the life of the loan.

    See today's rates

    $8,163/mo

    Est. payment

    Explore your selling options

    Work with a Zillow partner agent

    Leverage their expertise and Zillow's premium Showcase listings to get your home seen by more buyers.

    Get started

    List with your own agent

    Get your home in front of millions of buyers by listing it on Zillow.

    Learn how to do it

    Sell it yourself

    Take full control of how buyers see your home on Zillow by listing For Sale by Owner (FSBO).

    List your home

    What's special

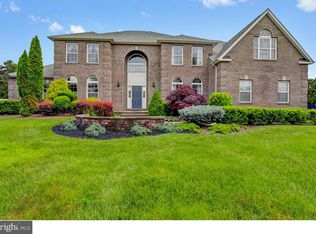
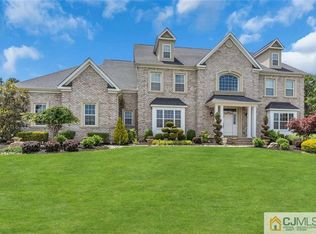
    This attractive, partial brick-front home is situated on well-maintained property and offers timeless features such as hardwood flooring (on both the first and second floors), a first floor bonus room with French door entry (which lends itself as an office or 5th bedroom), plus, a spacious, park-like backyard complete with a 2,000ft. paver patio and an in-ground swimming pool! A unique component to this home is the adjoining living room and kitchen, which are open to each other through a large, eat-in area making for a generous size space to dine, entertain and gain access to the backyard. The tall 42" cabinets, the pantry and separate island provide plenty of storage space in the kitchen, where you will also find Corian countertops, SS appliances, a Butler's Pantry with a wet bar and recessed lighting. Both the formal dining room and the family/Great room are exceptionally roomy, notably, the extended, 2-story family/Great room with its recessed lighting and a handsome feature wall with a gas fireplace and slate surround. Crown molding adds an upscale touch to the powder room, which also offers a pedestal sink and updated tile flooring, mirror and light. Dual staircases give the option of entering the second floor from the foyer or family room. Upstairs, you will find a good size loft-area with a walk-in closet and recessed lighting prior to entering the grand master bedroom, which has dual walk-in closets, a sitting area, recessed lighting and a tray ceiling. The luxurious master bath offers contemporary elements such as slate flooring, a Jacuzzi tub and shower stall with slate surround, dual sinks with Corian countertops and updated light fixtures. There are three additional bedrooms on this floor all with crown molding, chair rails and recessed lighting. The hallway bath provides a vanity just outside of the bath/shower area, Corian counters and ceramic tile flooring. This home is minutes away from NYC buses, major highways, restaurants & shopping.

    This property is off market, which means it's not currently listed for sale or rent on Zillow. This may be different from what's available on other websites or public sources.

    Facts & features

    Interior

    Bedrooms & bathrooms
    • Bedrooms: 5
    • Bathrooms: 3
    • Full bathrooms: 2
    • 1/2 bathrooms: 1
    Heating
    • Forced air, Gas
    Cooling
    • Central
    Appliances
    • Included: Refrigerator
    Features
    • Master Bath(s), Kitchen - Eat-In, Kitchen - Island, Butlers Pantry
    • Flooring: Hardwood
    Interior area
    • Total interior livable area: 4,333 sqft

    Property

    Parking
    • Parking features: Garage - Attached
    Features
    • Exterior features: Brick
    Lot
    • Size: 0.58 Acres

    Construction

    Type & style
    • Home type: SingleFamily
    Condition
    • Year built: 2006

    Community & neighborhood

    Location
    • Region: Monroe Twp

    Other

    Other facts
    • Construction Materials: Brick, Vinyl Siding
    • Heating YN: Y
    • Cooling YN: Y
    • Property Type: Residential
    • Parking Features: Garage, Street, 3+ Car Parking
    • Bathrooms Half: 1
    • Ownership Interest: Fee Simple
    • Bathrooms Full: 2
    • Heating Type: Zoned
    • Interior Features: Master Bath(s), Kitchen - Eat-In, Kitchen - Island, Butlers Pantry
    • Above Grade Fin SQFT: 4333
    • Tax Lot: 00007 26
    • Tax Annual Amount: 17060.0

    Price history

    DateEventPrice
    4/12/2018Listing removed$850,000$196/sqft
    Source: RE/MAX OF PRINCETON #1005241521 Report a problem
    2/16/2018Pending sale$850,000$196/sqft
    Source: Re/Max Of Princeton #1005241521 Report a problem
    1/26/2018Listed for sale$850,000$196/sqft
    Source: Re/Max Of Princeton #1005241521 Report a problem

    Public tax history

    Tax history is unavailable.

    Neighborhood: 08831

    Nearby schools

    GreatSchools rating
    Schools provided by the listing agent
    • Elementary: Mill Lake
    • High: Monroe Township
    • District: Monroe Township

    Source: The MLS. This data may not be complete. We recommend contacting the local school district to confirm school assignments for this home.

    Get a cash offer in 3 minutes
    Find out how much your home could sell for in as little as 3 minutes with a no-obligation cash offer.
    Estimated market value
    $1,191,100
    Get a cash offer in 3 minutes
    Find out how much your home could sell for in as little as 3 minutes with a no-obligation cash offer.
    Estimated market value
    $1,191,100