Skip main navigation
Closed
  • Listed by: RE/MAX Innovative Properties
    Bought with: Four Points Real Estate
    $575,000

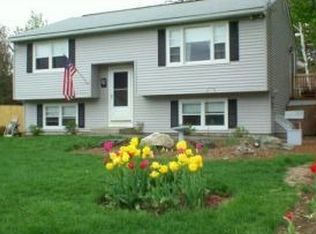
    6 Cassandra Lane, Nashua, NH 03064

    3beds
    2,381sqft
    Ranch
    Built in 1984
    8,276.4 Square Feet Lot
    $580,500 Zestimate®
    $241/sqft
    $3,195 Estimated rent

    Home value

    $580,500

    $534,000 - $627,000

    $3,195/mo

    Zestimate® history
    Loading
    Loading...

    Owner options

    List your home for rent

    $3,195/mo

    Rent Zestimate®

    Find your next renter with Zillow Rental Manager. Plus, with online applications, you can quickly screen prospective tenants – for free.

    Learn more

    $3,195/mo

    Rent Zestimate®

    Refinance and save

    $3,154/mo

    Est. payment

    Refinancing to a lower rate could help reduce your monthly payments and save thousands over the life of the loan.

    See today's rates

    $3,154/mo

    Est. payment

    Explore your selling options

    Work with a Zillow partner agent

    Leverage their expertise and Zillow's premium Showcase listings to get your home seen by more buyers.

    Get started

    List with your own agent

    Get your home in front of millions of buyers by listing it on Zillow.

    Learn how to do it

    Sell it yourself

    Take full control of how buyers see your home on Zillow by listing For Sale by Owner (FSBO).

    List your home

    What's special

    Newer windows throughoutFully fenced backyard
    All offers due by Noon on Monday 1/19/26. Homes in this neighborhood don't come up often! Nicely updated 3-bed, 2-bath raised ranch offering a perfect balance of comfort, space, and convenience. Tucked away in a quiet, welcoming neighborhood just minutes from the highway, this home is ideal for commuters who want suburban privacy without sacrificing accessibility. Inside, you’ll find an open-concept layout with vaulted ceilings, hardwood and vinyl plank floors, and naturally lit living area. Kitchen provides ample counter space open to the dining area and adjacent to the large living room. Just off the living room you will find the deck overlooking the fully fenced backyard, which is perfect for entertaining or relaxing outdoors. Bonus seller owned solar panels! The lower level includes a finished bonus rooms, ideal for a family room, as well as bathroom/laundry room combo. Some newer windows throughout. Open houses: Sat 1/17 & Sun 1/18 10am-12pm.

    Zillow last checked:

    Listing updated:

    Listed by:

    Rich Racine,

    RE/MAX Innovative Properties rich@racinerealtyteam.com

    Bought with:

    David Greco

    Four Points Real Estate

    Source: PrimeMLS,MLS#: 5073991MLS Logo

    Facts & features

    Interior

    Bedrooms & bathrooms
    • Bedrooms: 3
    • Bathrooms: 2
    • Full bathrooms: 1
    • 3/4 bathrooms: 1
    Heating
    • Natural Gas, Solar, Forced Air
    Cooling
    • None
    Appliances
    • Included: Gas Cooktop, Dishwasher, Electric Stove, Water Heater
    • Laundry: Laundry Hook-ups, In Basement
    Features
    • Cathedral Ceiling(s), Ceiling Fan(s), Dining Area, Kitchen Island, Kitchen/Dining, Walk-In Closet(s)
    • Flooring: Carpet, Hardwood, Tile, Vinyl Plank
    • Basement: Bulkhead,Finished,Interior Access,Exterior Entry,Walk-Out Access
    • Has fireplace: Yes
    • Fireplace features: Wood Burning
    Interior area
    • Total structure area: 2,717
    • Total interior livable area: 2,381 sqft
    • Finished area above ground: 1,509
    • Finished area below ground: 872

    Property

    Parking
    • Parking features: Paved
    Features
    • Levels: One,Split Level
    • Stories: 1
    • Exterior features: Deck
    • Fencing: Full
    Lot
    • Size: 8,276 sqft
    • Features: City Lot
    Details
    • Parcel number: NASHM48L00307
    • Zoning description: RA

    Construction

    Type & style
    • Home type: SingleFamily
    • Architectural style: Raised Ranch
    • Property subtype: Ranch
    Materials
    • Wood Frame, Vinyl Siding, Wood Siding
    • Foundation: Concrete
    • Roof: Asphalt Shingle
    Condition
    • New construction: No
    • Year built: 1984

    Utilities & green energy

    • Electric: 200+ Amp Service
    • Sewer: Public Sewer
    • Utilities for property: Cable

    Community & neighborhood

    Location
    • Region: Nashua

    Other

    Other facts
    • Road surface type: Paved

    Price history

    DateEventPrice
    2/24/2026Sold$575,000+4.5%$241/sqft
    Source: PrimeMLS #5073991 Report a problem
    1/15/2026Listed for sale$550,000+62.8%$231/sqft
    Source: PrimeMLS #5073991 Report a problem
    9/26/2025Sold$337,800$142/sqft
    Source: Public Record Report a problem

    Public tax history

    YearProperty taxesTax assessment
    2024$7,960 +6.4%$500,600 +22%
    2023$7,482 +0.9%$410,400
    2022$7,416 +15.8%$410,400 +48.9%
    2021$6,402 +4.4%$275,700 +1.6%
    2020$6,134 +3.9%$271,300
    2019$5,903 +2.6%$271,300
    2018$5,754 +1.5%$271,300 +23.4%
    2017$5,671 +2.9%$219,900
    2016$5,513 +2.2%$219,900
    2015$5,394 +2%$219,900
    2014$5,289 $219,900
    2011-- --
    2010-- --
    2009-- --
    2008-- --
    2005-- --
    2004-- --
    2003-- --
    2002-- --
    2001-- $150,700

    Find assessor info on the county website

    Neighborhood: 03064

    Nearby schools

    GreatSchools rating
    Schools provided by the listing agent
    • Elementary: Charlotte Ave Elem School
    • Middle: Pennichuck Junior High School
    • High: Nashua High School North
    • District: Nashua School District

    Source: PrimeMLS. This data may not be complete. We recommend contacting the local school district to confirm school assignments for this home.

    Get a cash offer in 3 minutes
    Find out how much your home could sell for in as little as 3 minutes with a no-obligation cash offer.
    Estimated market value
    $580,500
    Get a cash offer in 3 minutes
    Find out how much your home could sell for in as little as 3 minutes with a no-obligation cash offer.
    Estimated market value
    $580,500