Skip main navigation
For sale
  • Price cut: $100K (6/30)
    $1,595,000

    6 Castle Hill Way, Sewalls Pt, FL 34996

    4beds
    3,416sqft
    : 
    Loading
    Get pre-qualified
    Single Family Residence
    Built in 1992
    0.48 Acres Lot
    $-- Zestimate®
    $467/sqft
    $105/mo HOA

    What's special

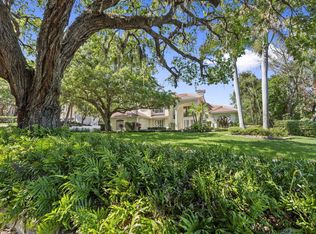
    Once-in-a-lifetime opportunity! Spectacular custom Mediterranean home with dual primary suites, ideally located in prestigious Sewall’s Point. Perched atop Castle Hill, this 4BR residence offers Intracoastal views from the expansive balcony and is filled with charm and character. The home features an open kitchen, spacious living areas, and both upstairs and downstairs primary suites—ideal for guests or multi-generational living. Enjoy seamless indoor-outdoor living with a large screened porch and private backyard with room for a pool. Situated on a generous, lushly landscaped lot in one of the area’s most desirable communities. Major updates include a 2019 roof, updated A/C units (2022/2024), 2022 ductwork, 2023 electrical panel, and impact windows/doors installed since 2020. Beautifully updated throughout and offered furnished for a turnkey opportunity. Come fall in love!
    106 days
    |
    881
    |
    33
    |

    Zillow last checked:

    Listing updated:

    Listed by:

    Lauren Purkey 772-486-7822,

    Illustrated Properties - SP Collective,

    Patrick Sean Stracuzzi 772-285-3586,

    Illustrated Properties - SP Collective

    Source: Martin County REALTORS® of the Treasure Coast (MCRTC),MLS#: M20055105MLS LogoOriginating MLS: Martin County

    Loading...

      Facts & features

      Interior

      Bedrooms & bathrooms
      • Bedrooms: 4
      • Bathrooms: 4
      • Full bathrooms: 4
      Primary bedroom
      • Dimensions: 13 x 16
      Primary bedroom
      • Dimensions: 12 x 22
      Bedroom 3
      • Dimensions: 13 x 13
      Bedroom 4
      • Dimensions: 16 x 14
      Family room
      • Dimensions: 17 x 20
      Kitchen
      • Dimensions: 13 x 12
      Living room
      • Dimensions: 17 x 20
      Heating
      • Central, Electric
      Cooling
      • Central Air, Ceiling Fan(s), Electric
      Appliances
      • Included: Some Electric Appliances, Built-In Oven, Dryer, Dishwasher, Disposal, Refrigerator, Water Heater, Washer
      Features
      • Breakfast Area, Bathtub, Cathedral Ceiling(s), Dual Sinks, Family/Dining Room, Fireplace, High Ceilings, Kitchen/Dining Combo, Primary Downstairs, Living/Dining Room, Split Bedrooms, Separate Shower, Upper Level Primary, Walk-In Closet(s)
      • Flooring: Ceramic Tile, Laminate
      • Windows: Casement Window(s), Sliding, Impact Glass
      • Has fireplace: Yes
      • Fireplace features: Wood Burning, Decorative
      • Furnished: Yes
      Interior area
      • Total structure area: 4,014
      • Total interior livable area: 3,416 sqft

      Property

      Parking
      • Total spaces: 2
      • Parking features: Attached, Circular Driveway, Driveway, Garage, Garage Door Opener
      • Has attached garage: Yes
      • Covered spaces: 2
      • Has uncovered spaces: Yes
      Features
      • Stories: 2
      • Exterior features: Storm/Security Shutters
      • Has view: Yes
      • View description: River
      • Has water view: Yes
      • Water view: River
      Lot
      • Size: 0.48 Acres
      • Features: Trees
      Details
      • Parcel number: 263741015000001600

      Construction

      Type & style
      • Home type: SingleFamily
      • Architectural style: Mediterranean
      • Property subtype: Single Family Residence
      Materials
      • Block, Concrete
      • Roof: Barrel
      Condition
      • Resale
      • Year built: 1992

      Utilities & green energy

      • Sewer: Public Sewer
      • Water: Public
      • Utilities for property: Cable Available, Electricity Available, Sewer Connected, Water Available, Water Connected

      Community & HOA

      Community
      • Features: Non-Gated, None
      • Subdivision: Castle Hill
      HOA
      • Has HOA: Yes
      • Services included: Common Areas
      • HOA fee: $105 monthly
      Location
      • Region: Sewalls Pt

      Financial & listing details

      • Price per square foot: $467/sqft
      • Tax assessed value: $1,212,880
      • Annual tax amount: $19,418
      • Date on market: 4/2/2026
      • Cumulative days on market: 98 days
      • Listing terms: Cash,Conventional
      • Ownership: Fee Simple
      • Electric utility on property: Yes

        Estimated market value

        Not available

        Estimated sales range

        Not available

        Not available

        Price history

        DateEventPrice
        6/30/2026Price change$1,595,000-5.9%$467/sqft
        Source: Martin County REALTORS® of the Treasure Coast (MCRTC) #M20055105 Report a problem
        6/3/2026Price change$1,695,000-13.1%$496/sqft
        Source: Martin County REALTORS® of the Treasure Coast (MCRTC) #M20055105 Report a problem
        4/10/2026Listed for sale$1,950,000+97%$571/sqft
        Source: Martin County REALTORS® of the Treasure Coast (MCRTC) #M20055105 Report a problem
        1/8/2026Sold$990,000-10%$290/sqft
        Source: BeachesMLS #R11116917 Report a problem
        12/23/2025Pending sale$1,100,000$322/sqft
        Source: BeachesMLS #RX-11116917 Report a problem
        9/2/2025Listed for sale$1,100,000$322/sqft
        Source: Martin County REALTORS® of the Treasure Coast (MCRTC) #M20051874 Report a problem
        8/25/2025Contingent$1,100,000$322/sqft
        Source: Martin County REALTORS® of the Treasure Coast (MCRTC) #M20051874 Report a problem
        8/22/2025Listed for sale$1,100,000+175.7%$322/sqft
        Source: BeachesMLS #RX-11116917 Report a problem
        3/27/2010Listing removed$399,000$117/sqft
        Source: Premier Realty Group #350164 Report a problem
        3/9/2010Listed for sale$399,000-16%$117/sqft
        Source: Premier Realty Group #350164 Report a problem
        4/19/2000Sold$475,100+13.1%$139/sqft
        Source: Public Record Report a problem
        3/24/1997Sold$420,000$123/sqft
        Source: Public Record Report a problem

        Public tax history

        YearProperty taxesTax assessment
        2025$19,418 +83.3%$1,212,880 +81.9%
        2024$10,592 +2%$666,794 +3%
        2023$10,388 +3.2%$647,373 +3%
        2022$10,065 -0.3%$628,518 +3%
        2021$10,092 +3.9%$610,212 +1.4%
        2020$9,713 +1.5%$601,787 +2.3%
        2019$9,569 $588,257 +1.9%
        2018$9,569 +1.2%$577,287 +2.1%
        2017$9,453 +13.9%$565,413 +2.1%
        2016$8,301 $553,783 +0.7%
        2015$8,301 $549,933 +0.8%
        2014$8,301 $545,568 +1.5%
        2013-- $537,506 +1.7%
        2012-- $528,521 +3%
        2011-- $513,127 +1.5%
        2010-- $505,544 +2.7%
        2009-- $492,250 +0.1%
        2008-- $491,765 +3%
        2007$8,838 -0.6%$477,440 +2.5%
        2006$8,891 $465,795 +8.8%
        2005-- $427,988
        Find assessor info on the county website

        Monthly payment

        Est. payment

        Payment breakdown

        Explore the cost of this home by adjusting the details. Changes won't be saved.
        All calculations are estimates and provided by Zillow, Inc. for informational purposes only. Actual amounts may vary.
        HOA fees may include property taxes on listings classified as Co-Ops. Contact the listing agent and/or owner for fee details.
        Mortgage interest rates are dependent on a number of factors, including credit score, down payment, and repayment length. Interest rate data provided by Zillow Group Marketplace, Inc. as of 1/1/1970 from various mortgage lenders with which we have lead or other similar arrangements; the Estimated Payment is an average of those rates.
        See how much you could borrow to make a competitive offer.

        Climate risks

        Neighborhood: 34996

        Getting around

        11 / 100
        Car-Dependent
        39 / 100
        Somewhat Bikeable

        Nearby schools

        GreatSchools rating
        Schools provided by the listing agent
        • Elementary: Felix A Williams
        • Middle: Stuart
        • High: Jensen Beach

        Source: Martin County REALTORS® of the Treasure Coast (MCRTC). This data may not be complete. We recommend contacting the local school district to confirm school assignments for this home.

        A local agent can set up tours, give advice and negotiate with sellers.

        Browse local experts

        Similar homes