Skip main navigation
Pending
  • $499,000

    6 Castlebar Ct, Gaithersburg, MD 20886

    3beds
    2,808sqft
    : 
    Loading
    Get pre-qualified
    Single Family Residence
    Built in 1994
    2,614 Square Feet Lot
    $504,300 Zestimate®
    $178/sqft
    $135/mo HOA

    What's special

    Cozy fireplaceQuiet settingLarge walk-in closetOutdoor spaceLow-maintenance composite deckFreshly painted throughoutComfortable retreat
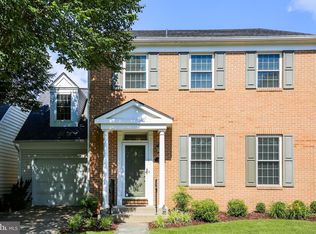
    OFFER DEADLINE: TUESDAY, JUNE 16th @ Noon A garage, outdoor space, and a quiet setting at an affordable price aren’t easy to find anymore. That’s what makes 6 Castlebar Court stand out. Located directly across from scenic walking trails and protected green space, this move-in ready home offers a rare combination of privacy, convenience, and room to grow. Freshly painted throughout, the home features 3 bedrooms, 2 full baths, and 1 half bath. The kitchen opens to a low-maintenance composite deck—perfect for morning coffee, summer dinners, or simply enjoying the peaceful setting. Inside, a cozy fireplace creates a welcoming gathering space during cooler months. Upstairs, the spacious primary suite includes a large walk-in closet and an en-suite bath with a soaking tub, creating a comfortable retreat at the end of the day. The unfinished basement offers valuable flexibility for future expansion, whether you’re dreaming of a recreation room, home office, fitness space, guest suite, or simply need additional storage. Well-maintained systems, a garage, and easy access to shopping, dining, and commuter routes complete the package. If you’re looking for a home that’s ready to enjoy today while offering opportunities for tomorrow, 6 Castlebar Court deserves a look. And you're just in time to enjoy the community Lake Marion Park and Pool for the summer!
    24 days
    |
    896
    |
    50
    |

    Likely to sell faster than

    Zillow last checked:

    Listing updated:

    Listed by:

    Kayleigh Kulp 240-535-4909,

    Keller Williams Capital Properties 202-243-7700

    Source: Bright MLS,MLS#: MDMC2239648MLS Logo

      Facts & features

      Interior

      Bedrooms & bathrooms
      • Bedrooms: 3
      • Bathrooms: 3
      • Full bathrooms: 2
      • 1/2 bathrooms: 1
      • Main level bathrooms: 1
      Basement
      • Area: 936
      Heating
      • Forced Air, Electric
      Cooling
      • Central Air, Electric
      Appliances
      • Included: Built-In Range, Dishwasher, Disposal, Dryer, Microwave, Washer, Water Heater, Refrigerator, Stainless Steel Appliance(s), Cooktop, Exhaust Fan
      Features
      • Soaking Tub, Bathroom - Tub Shower, Bathroom - Walk-In Shower, Ceiling Fan(s), Dining Area, Family Room Off Kitchen, Open Floorplan, Formal/Separate Dining Room, Walk-In Closet(s)
      • Flooring: Carpet, Wood
      • Windows: Double Hung, Window Treatments
      • Basement: Unfinished
      • Number of fireplaces: 1
      • Fireplace features: Wood Burning
      Interior area
      • Total structure area: 2,808
      • Total interior livable area: 2,808 sqft
      • Finished area above ground: 1,872
      • Finished area below ground: 936

      Property

      Parking
      • Parking features: Parking Lot
      Accessibility
      • Accessibility features: Grip-Accessible Features
      Features
      • Levels: Three
      • Stories: 3
      • Pool features: Community
      Lot
      • Size: 2,614 Square Feet
      Details
      • Additional structures: Above Grade, Below Grade
      • Parcel number: 160102952618
      • Zoning: R90
      • Special conditions: Standard

      Construction

      Type & style
      • Home type: SingleFamily
      • Architectural style: Transitional
      • Property subtype: Single Family Residence
      Materials
      • Vinyl Siding, Tile
      • Foundation: Slab
      Condition
      • New construction: No
      • Year built: 1994

      Utilities & green energy

      • Sewer: Public Sewer
      • Water: Public

      Community & HOA

      Community
      • Subdivision: Montgomery Village
      HOA
      • Has HOA: Yes
      • HOA fee: $1,616 annually
      Location
      • Region: Gaithersburg

      Financial & listing details

      • Price per square foot: $178/sqft
      • Tax assessed value: $457,300
      • Annual tax amount: $5,444
      • Date on market: 6/12/2026
      • Listing agreement: Exclusive Right To Sell
      • Ownership: Fee Simple

        Estimated market value

        $504,300

        $479,000 - $530,000

        $3,313/mo

        Price history

        DateEventPrice
        6/17/2026Pending sale$499,000$178/sqft
        Source: Bright MLS #MDMC2239648 Report a problem
        6/12/2026Listed for sale$499,000+164.1%$178/sqft
        Source: Bright MLS #MDMC2239648 Report a problem
        12/9/1993Sold$188,945$67/sqft
        Source: Public Record Report a problem

        Public tax history

        YearProperty taxesTax assessment
        2025$4,752 +1.1%$432,833 +6%
        2024$4,701 +6.3%$408,367 +6.4%
        2023$4,423 +5.6%$383,900 +1.1%
        2022$4,190 +1.2%$379,667 +1.1%
        2021$4,139 +1.1%$375,433 +1.1%
        2020$4,095 +0%$371,200
        2019$4,093 -0.2%$371,200
        2018$4,101 -6.1%$371,200 -3.1%
        2017$4,368 +13.9%$383,000 +2.9%
        2016$3,836 $372,333 +2.9%
        2015$3,836 $361,667 +3%
        2014$3,836 $351,000
        2013-- $351,000
        2012-- $351,000 -2.7%
        2011-- $360,760
        2010-- $360,760
        2009-- $360,760 -22.2%
        2008-- $463,740 +16.4%
        2007-- $398,552 +19.6%
        2006-- $333,366 +24.3%
        2005-- $268,180 +12.3%
        2004-- $238,876
        2003-- $238,876 +32.5%
        2002-- $180,270
        2001-- $180,270

        Find assessor info on the county website

        Monthly payment

        Est. payment

        Payment breakdown

        Explore the cost of this home by adjusting the details. Changes won't be saved.
        All calculations are estimates and provided by Zillow, Inc. for informational purposes only. Actual amounts may vary.
        HOA fees may include property taxes on listings classified as Co-Ops. Contact the listing agent and/or owner for fee details.
        Mortgage interest rates are dependent on a number of factors, including credit score, down payment, and repayment length. Interest rate data provided by Zillow Group Marketplace, Inc. as of 1/1/1970 from various mortgage lenders with which we have lead or other similar arrangements; the Estimated Payment is an average of those rates.
        See how much you could borrow to make a competitive offer.

        Climate risks

        Neighborhood: 20886

        Getting around

        38 / 100
        Car-Dependent
        31 / 100
        Some Transit
        28 / 100
        Somewhat Bikeable

        Nearby schools

        GreatSchools rating
        Schools provided by the listing agent
        • District: Montgomery County Public Schools

        Source: Bright MLS. This data may not be complete. We recommend contacting the local school district to confirm school assignments for this home.

        A local agent can set up tours, give advice and negotiate with sellers.

        Browse local experts

        Similar homes

        Skip to the end of the carouselSkip to the beginning of the carousel