Skip main navigation
Sold for $2,175,000
  • $2,175,000

    6 Castlewood Dr, Durham, NC 27713

    4beds
    4,695sqft
    Single Family Residence, Residential
    Built in 2013
    1.28 Acres Lot
    $2,173,900 Zestimate®
    $463/sqft
    $5,512 Estimated rent

    Home value

    $2,173,900

    $2.04M - $2.30M

    $5,512/mo

    Zestimate® history
    Loading
    Loading...

    Owner options

    List your home for rent

    $5,512/mo

    Rent Zestimate®

    Find your next renter with Zillow Rental Manager. Plus, with online applications, you can quickly screen prospective tenants – for free.

    Learn more

    $5,512/mo

    Rent Zestimate®

    Refinance and save

    $13,687/mo

    Est. payment

    Refinancing to a lower rate could help reduce your monthly payments and save thousands over the life of the loan.

    See today's rates

    $13,687/mo

    Est. payment

    Explore your selling options

    Work with a Zillow partner agent

    Leverage their expertise and Zillow's premium Showcase listings to get your home seen by more buyers.

    Get started

    List with your own agent

    Get your home in front of millions of buyers by listing it on Zillow.

    Learn how to do it

    Sell it yourself

    Take full control of how buyers see your home on Zillow by listing For Sale by Owner (FSBO).

    List your home

    What's special

    Luxurious spa-like bathWhite oak hardwood floorsEn-suite bathsThree-car garageFenced backyardSpacious center islandExpansive walk-in closet
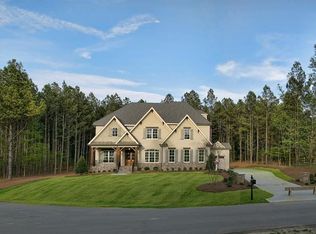
    Nestled on a private 1.28-acre cul-de-sac lot in the coveted Colvard Farms community this stunning Cape Cod coastal-style retreat, custom built by Loyd Builders, offers a perfect blend of elegance and comfort. Step inside to a light-filled, open floor plan with white oak hardwood floors throughout. A gracious entry foyer welcomes you, leading to a beautiful dining room with a vaulted beadboard ceiling, evoking relaxed coastal charm. The chef's kitchen is a dream, featuring top-of-the-line Wolf, Sub-Zero, and Bosch appliances, a spacious center island, and two dishwashers—ideal for effortless entertaining. Adjacent to the kitchen are a mudroom with a drop zone, a built-in home office nook, and a large laundry room with extra storage. The main-floor primary suite is a private sanctuary, complete with a luxurious spa-like bath and an expansive walk-in closet. All secondary bedrooms have en-suite baths and generous closets, ensuring comfort for family and guests. For those needing more space, the unfinished walk-up third-floor attic offers over 1,300 square feet of potential for expansion or storage. A second unfinished walk-in storage space on the second level offers added convenience. Outside, the cozy screened porch with a stone floor and fireplace flows seamlessly to the heated saltwater pool, spa, and patio, all set within a fenced backyard. This home also features a three-car garage with extra guest parking and is conveniently located near Southpoint Mall, Highway 751, I-40, RDU, and the Research Triangle, providing easy access to shopping, dining, major corridors, and the airport. It is also within close proximity to both Duke and UNC, offering the best of Durham and Chapel Hill. Outdoor enthusiasts will appreciate the nearby American Tobacco Trail, Jordan Lake and miles of walking trails within the community. Residents of Colvard Farms also enjoy access to a community fitness center and pool plus tennis/pickleball courts. Experience everyday luxury in this exceptional, one-of-a-kind home!

    Zillow last checked:

    Listing updated:

    Listed by:

    Mollie Owen 919-602-2713,

    Hodge & Kittrell Sotheby's Int,

    Haley Sims 704-640-4742,

    Hodge & Kittrell Sotheby's Int

    Bought with:

    Cary Greenleaf, 282710

    Hodge&KittrellSothebysIntlRlty

    Source: Doorify MLS,MLS#: 10094573MLS Logo

    Facts & features

    Interior

    Bedrooms & bathrooms
    • Bedrooms: 4
    • Bathrooms: 6
    • Full bathrooms: 4
    • 1/2 bathrooms: 2
    Heating
    • Central
    Cooling
    • Central Air
    Appliances
    • Included: Built-In Refrigerator, Dishwasher, Freezer, Gas Range, Microwave, Range Hood, Stainless Steel Appliance(s), Tankless Water Heater
    • Laundry: Laundry Room, Main Level
    Features
    • Bathtub/Shower Combination, Bookcases, Built-in Features, Ceiling Fan(s), Chandelier, Crown Molding, Double Vanity, Eat-in Kitchen, Entrance Foyer, High Ceilings, Kitchen Island, Pantry, Master Downstairs, Smooth Ceilings, Soaking Tub, Storage, Vaulted Ceiling(s), Walk-In Closet(s), Walk-In Shower, Water Closet, Wet Bar
    • Flooring: Hardwood, Tile
    • Basement: Crawl Space
    Interior area
    • Total structure area: 4,695
    • Total interior livable area: 4,695 sqft
    • Finished area above ground: 4,695
    • Finished area below ground: 0

    Property

    Parking
    • Total spaces: 6
    • Parking features: Attached, Driveway, Garage
    • Attached garage spaces: 3
    • Uncovered spaces: 3
    Features
    • Levels: Two
    • Stories: 2
    • Exterior features: Fenced Yard
    • Fencing: Back Yard, Fenced
    • Has view: Yes
    Lot
    • Size: 1.28 Acres
    • Features: Back Yard, Front Yard
    Details
    • Parcel number: 0717302913
    • Special conditions: Standard

    Construction

    Type & style
    • Home type: SingleFamily
    • Architectural style: Cape Cod
    • Property subtype: Single Family Residence, Residential
    Materials
    • Cedar
    • Foundation: Other
    • Roof: Asphalt, Shingle
    Condition
    • New construction: No
    • Year built: 2013

    Utilities & green energy

    • Sewer: Public Sewer
    • Water: Public

    Community & neighborhood

    Location
    • Region: Durham
    • Subdivision: Colvard Farms

    HOA & financial

    HOA
    • Has HOA: Yes
    • HOA fee: $800 quarterly
    • Services included: Road Maintenance

    Price history

    DateEventPrice
    3/12/2026Sold$2,175,000-5.4%$463/sqft
    Source: Doorify MLS #10094573 Report a problem
    12/15/2025Pending sale$2,300,000$490/sqft
    Source: Doorify MLS #10094573 Report a problem
    10/29/2025Price change$2,300,000-1.9%$490/sqft
    Source: Doorify MLS #10094573 Report a problem
    9/3/2025Price change$2,345,000-2.1%$499/sqft
    Source: Doorify MLS #10094573 Report a problem
    7/23/2025Price change$2,395,000-4%$510/sqft
    Source: Doorify MLS #10094573 Report a problem
    5/7/2025Listed for sale$2,495,000+88.3%$531/sqft
    Source: Doorify MLS #10094573 Report a problem
    7/18/2024Listing removed--
    Source: Zillow Rentals Report a problem
    7/12/2024Listed for rent$7,500+7.1%$2/sqft
    Source: Zillow Rentals Report a problem
    2/21/2024Listing removed--
    Source: Zillow Rentals Report a problem
    1/10/2024Listed for rent$7,000$1/sqft
    Source: Zillow Rentals Report a problem
    12/27/2023Listing removed--
    Source: Zillow Rentals Report a problem
    10/20/2023Price change$7,000-3.4%$1/sqft
    Source: Zillow Rentals Report a problem
    9/29/2023Price change$7,250-3.3%$2/sqft
    Source: Zillow Rentals Report a problem
    8/3/2023Listed for rent$7,500$2/sqft
    Source: Zillow Rentals Report a problem
    10/16/2021Listing removed--
    Source: Zillow Rental Manager Report a problem
    8/24/2021Listed for rent$7,500$2/sqft
    Source: Zillow Rental Manager Report a problem
    8/1/2017Sold$1,325,000-3.6%$282/sqft
    Source: Doorify MLS #2125971 Report a problem
    6/14/2017Pending sale$1,375,000$293/sqft
    Source: Sherry Cutrer Realty, LLC #2125971 Report a problem
    5/3/2017Listed for sale$1,375,000+511.1%$293/sqft
    Source: Sherry Cutrer Realty, LLC #2125971 Report a problem
    10/26/2012Sold$225,000$48/sqft
    Source: Public Record Report a problem

    Public tax history

    YearProperty taxesTax assessment
    2025$12,658 +11.9%$1,928,203 +63%
    2024$11,316 +3.7%$1,183,129
    2023$10,911 +5.1%$1,183,129
    2022$10,377 $1,183,129
    2021$10,377 +2.3%$1,183,129
    2020$10,141 +1.2%$1,183,129
    2019$10,022 +0.4%$1,183,129 +16.9%
    2018$9,978 $1,012,116
    2017-- $1,012,116
    2016$8,919 $1,012,116 +4.9%
    2015$8,919 -14%$964,621 -14.5%
    2014$10,367 $1,128,157 +326.9%
    2013-- $264,266
    2012-- $264,266
    2011$2,262 -19%$264,266 -19%
    2010$2,792 +4.6%$326,254
    2009$2,669 $326,254
    2008$2,669 $326,254

    Find assessor info on the county website

    Neighborhood: Colvard Farms

    Nearby schools

    GreatSchools rating
    Schools provided by the listing agent
    • Elementary: Durham - Lyons Farm
    • Middle: Durham - Githens
    • High: Durham - Jordan

    Source: Doorify MLS. This data may not be complete. We recommend contacting the local school district to confirm school assignments for this home.

    Get a cash offer in 3 minutes
    Find out how much your home could sell for in as little as 3 minutes with a no-obligation cash offer.
    Estimated market value
    $2,173,900
    Get a cash offer in 3 minutes
    Find out how much your home could sell for in as little as 3 minutes with a no-obligation cash offer.
    Estimated market value
    $2,173,900