This beautifully crafted residence, in very private setting on a quiet cul-de-sac, is a peaceful sanctuary located adjacent to a large reserve. 1/3 Mile to Gardiners Bay and moments to ocean beaches. The home was designed by local architect, Amado Ortiz, and custom built by Phil Kouffman Builders to the highest standards for the owner. This special residence includes hardwood floor, Carrara marble, crown molding, LED recessed lighting and top of the line appliances throughout. Upon entering the foyer, there is an office perfect for an executive with custom built-ins, a gas fireplace, French doors to the grounds and pocket doors for quiet privacy. The 10' ceilings on the first floor provide a bright airy ambience enhanced with 18' cathedral ceiling in the living room and a double-side gas fireplace shared with the dining room. Again double French doors in both rooms lead to the 950' of mahogany decking, shaded by an electric retractable awning with custom wood railings overlooking extensive gardens. The cook's kitchen is beautifully appointed with a 4'x 8' island with Carrara marble top perfect for rolling pastry and fresh pasta. Features include Wolf stove, Subzero Refrigerator, Miele full size dishwasher, two Fisher Paykel drawer style dishwashers, Viking Warmer, Shaws Sink, EuroCave Wine Refrigerator and imported Italian chandeliers. The breakfast area overlooks the deck and oversized Napoleon direct lined BBQ. Adjacent to the kitchen there is a large den with built-in book cases, wood burning fireplace and double French doors to the deck, also leads to a mud room, second powder room and the two-car garage with epoxy floor. The first floor master suite with cathedral ceiling insures privacy with a library hall access and a beautiful view with double French Doors leading to the deck. Double walk in closets, private toilet with sliding door, double vanity, large shower with frameless doors and a Bain Ultra Air Jet Tub for two....all finished with Carrara marble complete the Master bath. Scissor stairwell links the homes three level. Upstairs are three en-suite bedrooms, all with cathedral ceilings. Two have marble top vanities with frameless shower doors and the third has a pedestal sink with deep soaking tub. The lower level features 9' ceilings a large family room with built in entertainment center and granite top bar with refrigerator, bar sink and dishwasher. There is a 5th bedroom with double French doors to the garden. A full bathroom is also accessible from the pool/garden area. Utility area includes a large laundry room, cedar closet, and room perfect for wine storage. The beautiful private grounds are lush and bright. Perennial gardens have color from early Spring to early Winter with specimen trees and plants. The garden is terraced with stack stone walls leading to the 20 x 40' gunite pool. A flower and herb garden with neat raised beds is accessed through an antique gate in a wall of hydrangeas. All is protected with a deer fence and a new home propane generator.
Sold for $4,750,000
$4,750,000
6 Catalpa Pl, Amagansett, NY 11930
5beds
5,700sqft
Single Family Residence
Built in ----
1.76 Acres Lot
$6,311,700 Zestimate®
$833/sqft
$7,770 Estimated rent
Home value
$6,311,700
$5.55M - $7.38M
$7,770/mo
Zestimate® history
Owner options
List your home for rent
$7,770/mo
Rent Zestimate®
Find your next renter with Zillow Rental Manager. Plus, with online applications, you can quickly screen prospective tenants – for free.
$7,770/mo
Rent Zestimate®
Refinance and save
$33,317/mo
Est. payment
Refinancing to a lower rate could help reduce your monthly payments and save thousands over the life of the loan.
$33,317/mo
Est. payment
Explore your selling options
Work with a Zillow partner agent
Leverage their expertise and Zillow's premium Showcase listings to get your home seen by more buyers.
Get startedList with your own agent
Get your home in front of millions of buyers by listing it on Zillow.
Learn how to do itSell it yourself
Take full control of how buyers see your home on Zillow by listing For Sale by Owner (FSBO).
List your homeWhat's special
Gas fireplaceElectric retractable awningSecond powder roomPocket doorsLarge family roomLibrary hall accessCrown molding
Zillow last checked:
Source: Out East,MLS#: 375730
Facts & features
Interior
Bedrooms & bathrooms
- Bedrooms: 5
- Bathrooms: 7
- Full bathrooms: 5
- 1/2 bathrooms: 2
Rooms
- Room types: Family Room, Office
Cooling
- Central Air
Features
- Has basement: Yes
- Has fireplace: Yes
Interior area
- Total structure area: 5,700
- Total interior livable area: 5,700 sqft
Property
Parking
- Parking features: GarageAttached
- Has attached garage: Yes
Features
- Has private pool: Yes
- Pool features: Heated
Lot
- Size: 1.76 Acres
Details
- Parcel number: 0300126000100018011
Construction
Type & style
- Home type: SingleFamily
- Property subtype: Single Family Residence
Condition
- New construction: No
Community & HOA
Location
- Region: Amagansett
Financial & listing details
- Price per square foot: $833/sqft
- Tax assessed value: $19,500
- Date on market: 9/11/2023
- Lease term: Contact For Details
Price history
| Date | Event | Price |
|---|---|---|
| 1/31/2024 | Sold | $4,750,000-4.9%$833/sqft |
Source: Public Record Report a problem | ||
| 11/3/2023 | Pending sale | $4,995,000$876/sqft |
Source: Out East #375730 Report a problem | ||
| 9/18/2023 | Price change | $4,995,000-12.4%$876/sqft |
Source: Out East #375730 Report a problem | ||
| 8/18/2023 | Listed for sale | $5,700,000+36.5%$1,000/sqft |
Source: Out East #375730 Report a problem | ||
| 5/24/2021 | Sold | $4,175,000-4.6%$732/sqft |
Source: Public Record Report a problem | ||
| 2/12/2021 | Pending sale | $4,375,000$768/sqft |
Source: Saunders & Associates #354423 Report a problem | ||
| 11/20/2020 | Price change | $4,375,000-12.4%$768/sqft |
Source: Saunders & Associates #354423 Report a problem | ||
| 9/26/2020 | Listed for sale | $4,995,000+428.6%$876/sqft |
Source: Saunders & Associates #354423 Report a problem | ||
| 1/5/2006 | Sold | $945,000$166/sqft |
Source: Public Record Report a problem | ||
Public tax history
| Year | Property taxes | Tax assessment |
|---|---|---|
| 2025 | -- | $19,500 |
| 2024 | -- | $19,500 |
| 2023 | -- | $19,500 |
| 2022 | -- | $19,500 |
| 2021 | -- | $19,500 |
| 2020 | -- | $19,500 |
| 2019 | -- | $19,500 |
| 2018 | -- | $19,500 |
| 2017 | $13,742 | $19,500 |
| 2016 | -- | $19,500 |
| 2015 | -- | $19,500 |
| 2014 | -- | $19,500 |
| 2013 | -- | $19,500 |
| 2012 | -- | $19,500 |
| 2011 | -- | $19,500 +473.5% |
| 2007 | $1,858 +55.2% | $3,400 +41.7% |
| 2005 | $1,197 +3.4% | $2,400 |
| 2004 | $1,158 +3.1% | $2,400 |
| 2003 | $1,123 +1% | $2,400 |
| 2002 | $1,112 | $2,400 |
Find assessor info on the county website
Neighborhood: 11930
Nearby homes
- $3,674,100-- bd-- ba-- sqft12 Catalpa Pl, Amagansett, NY 11930Off Market
- $4,931,200-- bd-- ba-- sqft135 Cross Hwy, EAST HAMPTON, NY 11937Off Market
- $6,078,600-- bd-- ba-- sqft133 Cross Hwy, EAST HAMPTON, NY 11937Off Market
- $--6 bd8 ba7.9k sqft133 Cross Hwy, Amagansett, NY 11930Off Market
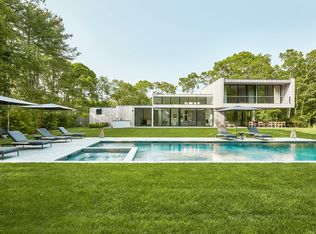
- $7,949,9008 bd9 ba7.4k sqft15 Catalpa Pl, Amagansett, NY 11930Off Market
- $4,170,500-- bd-- ba-- sqft70 Cross Highway To Devon, Amagansett, NY 11930Off Market
- $1,0501.3 Acres68 Cross Highway To Devon, Amagansett, NY 11930Off Market
- $5,154,9005 bd6 ba4.3k sqft69 Cross Highway To Devon, Amagansett, NY 11930Off Market
Nearby schools
GreatSchools rating
- 5/10Amagansett SchoolGrades: PK-6,8Distance: 1.3 mi
Get a cash offer in 3 minutes
Find out how much your home could sell for in as little as 3 minutes with a no-obligation cash offer.
Estimated market value
$6,311,700
Get a cash offer in 3 minutes
Find out how much your home could sell for in as little as 3 minutes with a no-obligation cash offer.
Estimated market value
$6,311,700
- New York
- Suffolk County
- Amagansett
- 11930
- 6 Catalpa Pl
Nearby cities
Nearby neighborhoods
Nearby zip codes
Other Amagansett Topics
