Welcome to 6 Catherine Drive, a spacious four-bedroom, three-full-bath home with water views, an in-ground pool and a fantastic setting in the desirable Ocean View Harbor neighborhood. Set on a half-acre at the end of a dead-end road, this home offers a wonderful combination of privacy, space and neighborhood amenities. The first floor is designed for both everyday living and entertaining, featuring an open-concept kitchen and living area, a separate family room, and a dedicated home office. Upstairs you'll find the four spacious bedrooms, while a partially finished basement provides additional flexible space with plenty of storage options. A two-car garage adds plenty of room for vehicles, storage and all the extras. Outside, the in-ground pool, patio and decking create a backyard built for Maine summers, whether you're entertaining friends, relaxing by the pool or simply enjoying the water views. The home has also benefited from numerous improvements, including a newer roof, siding, driveway, patio, decking and much more. Ocean View Harbor offers even more opportunities to enjoy the outdoors, with a neighborhood pond, tennis court and communal grassy playing area- all while being just minutes from town, area beaches and the schools. With its spacious and flexible floor plan, private half-acre setting and neighborhood amenities, 6 Catherine Drive is ready to be enjoyed inside and out!
Closed
$1,150,000
6 Catherine Drive, Scarborough, ME 04074
4beds
3,220sqft
Single Family Residence
Built in 1999
0.5 Acres Lot
$1,149,600 Zestimate®
$357/sqft
$4,014 Estimated rent
Home value
$1,149,600
$1.09M - $1.21M
$4,014/mo
Zestimate® history
Owner options
List your home for rent
$4,014/mo
Rent Zestimate®
Find your next renter with Zillow Rental Manager. Plus, with online applications, you can quickly screen prospective tenants – for free.
$4,014/mo
Rent Zestimate®
Refinance and save
$5,951/mo
Est. payment
Refinancing to a lower rate could help reduce your monthly payments and save thousands over the life of the loan.
$5,951/mo
Est. payment
Explore your selling options
Work with a Zillow partner agent
Leverage their expertise and Zillow's premium Showcase listings to get your home seen by more buyers.
Get startedList with your own agent
Get your home in front of millions of buyers by listing it on Zillow.
Learn how to do itSell it yourself
Take full control of how buyers see your home on Zillow by listing For Sale by Owner (FSBO).
List your homeWhat's special
Spacious four-bedroom three-full-bath homeIn-ground poolPrivate half-acre settingDedicated home officeSeparate family roomFour spacious bedroomsWater views
Zillow last checked:
Listing updated:
Listed by:
Coastal Pine Real Estate, LLC
Bought with:
The Real Estate Store
Source: Maine Listings,MLS#: 1679909
Facts & features
Interior
Bedrooms & bathrooms
- Bedrooms: 4
- Bathrooms: 3
- Full bathrooms: 3
Primary bedroom
- Features: Above Garage, Double Vanity, Full Bath, Walk-In Closet(s)
- Level: Second
Bedroom 2
- Features: Closet
- Level: Second
Bedroom 3
- Features: Closet
- Level: Second
Bedroom 4
- Features: Closet
- Level: Second
Family room
- Features: Built-in Features, Wood Burning Fireplace
- Level: First
Kitchen
- Features: Breakfast Nook, Eat-in Kitchen, Pantry
- Level: First
Laundry
- Level: Second
Living room
- Level: First
Office
- Level: First
Heating
- Forced Air, Zoned
Cooling
- Central Air
Appliances
- Included: Dishwasher, Disposal, Dryer, Microwave, Electric Range, Refrigerator, Washer
Features
- Bathtub, Shower, Storage, Walk-In Closet(s), Primary Bedroom w/Bath
- Flooring: Carpet, Luxury Vinyl
- Basement: Bulkhead,Interior Entry,Finished,Full,Unfinished
- Number of fireplaces: 1
Interior area
- Total structure area: 3,220
- Total interior livable area: 3,220 sqft
- Finished area above ground: 2,870
- Finished area below ground: 350
Property
Parking
- Total spaces: 2
- Parking features: Paved, 5 - 10 Spaces
- Attached garage spaces: 2
Features
- Patio & porch: Deck, Patio
- Has private pool: Yes
- Has view: Yes
- View description: Scenic
- Body of water: Libby River/OVHA Pond
- Frontage length: Waterfrontage: 12000,Waterfrontage Shared: 1200
Lot
- Size: 0.5 Acres
- Features: Irrigation System, Near Public Beach, Neighborhood, Level, Open Lot, Landscaped
Details
- Additional structures: Shed(s)
- Parcel number: SCARMU016L019
- Zoning: R2
- Other equipment: Generator
Construction
Type & style
- Home type: SingleFamily
- Architectural style: Colonial
- Property subtype: Single Family Residence
Materials
- Wood Frame, Vinyl Siding
- Foundation: Poured Concrete
- Roof: Shingle
Condition
- Year built: 1999
Utilities & green energy
- Electric: Circuit Breakers
- Sewer: Public Sewer
- Water: Public
Green energy
- Energy efficient items: HVAC
Community & HOA
Community
- Subdivision: Ocean View Harbor
HOA
- Has HOA: Yes
- HOA fee: $150 annually
Location
- Region: Scarborough
Financial & listing details
- Price per square foot: $357/sqft
- Tax assessed value: $503,100
- Annual tax amount: $8,805
- Date on market: 9/9/2026
- Road surface type: Paved
Price history
| Date | Event | Price |
|---|---|---|
| 10/2/2026 | Sold | $1,150,000$357/sqft |
Source:  Maine Listings #1679909 Report a problem | ||
| 9/18/2026 | Pending sale | $1,150,000$357/sqft |
Source: Maine Listings #1679909 Report a problem | ||
| 9/9/2026 | Listed for sale | $1,150,000$357/sqft |
Source: Maine Listings #1679909 Report a problem | ||
Public tax history
| Year | Property taxes | Tax assessment |
|---|---|---|
| 2024 | $8,035 | $503,100 |
| 2023 | $8,035 +3.8% | $503,100 |
| 2022 | $7,743 +3.6% | $503,100 |
| 2020 | $7,476 +5.2% | $503,100 |
| 2019 | $7,105 -2% | $503,100 +14.4% |
| 2017 | $7,251 +3.6% | $439,700 |
| 2016 | $7,000 +2.8% | $439,700 |
| 2015 | $6,811 +2.6% | $439,700 |
| 2014 | $6,639 +2.2% | $439,700 |
| 2013 | $6,494 +7% | $439,700 |
| 2012 | $6,068 +5.9% | $439,700 |
| 2011 | $5,729 | $439,700 |
| 2008 | -- | $439,700 +1.2% |
| 2006 | -- | $434,500 |
Find assessor info on the county website
Neighborhood: 04074
Nearby homes
- $325,0000.51 acres8 Catherine Dr, Scarborough, ME 04074Sold
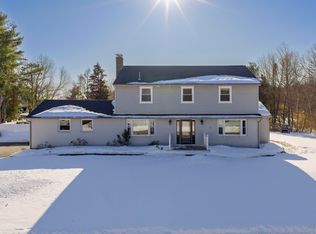
- $914,6004 bd3 ba2.5k sqft8 Rhonda Dr, Scarborough, ME 04074Sold
- $981,6002 bd3 ba3.2k sqft7 Catherine Dr, Scarborough, ME 04074Off Market
- $917,1004 bd1 ba3.1k sqft4 Catherine Dr, Scarborough, ME 04074Off Market
- $360,500-- bd-- ba-- sqft10 Rhonda Dr, Scarborough, ME 04074Off Market
- $705,0005 bd3 ba3.2k sqft6 Rhonda Dr, Scarborough, ME 04074Sold
- $756,9004 bd2 ba2.4k sqft2 Catherine Dr, Scarborough, ME 04074Off Market
- $655,7003 bd2 ba1.6k sqft9 Rhonda Dr, Scarborough, ME 04074Off Market
Nearby schools
GreatSchools rating
- NAPleasant Hill SchoolGrades: K-2Distance: 2.4 mi
- 9/10Scarborough Middle SchoolGrades: 6-8Distance: 3 mi
- 9/10Scarborough High SchoolGrades: 9-12Distance: 2.5 mi
Sell for more on Zillow
Get a Zillow Showcase℠ listing at no additional cost and you could sell for .
$1,149,600
2% more
+$22,992
With Zillow Showcase(estimated)
$1,172,592
Sell for more on Zillow
Get a Zillow Showcase℠ listing at no additional cost and you could sell for .
$1,149,600
2% more
+$22,992
With Zillow Showcase(estimated)
$1,172,592
- Maine
- Cumberland County
- Scarborough
- 04074
- 6 Catherine Drive
