Welcome to 6 Cayman Avenue, a fully custom-built brand new construction waterfront retreat designed for effortless entertaining and year-round Shore living. Offering nearly 4,900 square feet of refined living space plus an additional approximately 2,000 square feet of fully finished lower-level and garage area, this home blends function, luxury, and the best of the coastal lifestyle.
Set on a 75 × 100 lot with 75 feet of water frontage, the residence was built for those who love to host and live by the water. The ground level features two separate two-car garages that together accommodate up to six vehicles, along with finished, flexible space ideal for a gym, hobby area, or recreation zone, all with direct access to the waterfront for seamless indoor-outdoor enjoyment. The main living floor was designed for gathering and entertaining, with an open-concept layout that frames water views from every angle. A chef's kitchen with Thermador appliances, quartz island, and a built-in beverage station with ice maker, mini fridge, and second sink anchors the space. Covered decks off the living and dining areas make it easy to host dinner parties or relax with sunset cocktails over the water.
Upstairs, the primary suite serves as a private retreat, featuring coffered ceilings, custom built-ins with dedicated TV space, a spa-inspired bathroom, and a Kohler DTV+ digital shower system with steam generator. A private balcony overlooks the lagoon, while additional bedrooms are generously sized with two additional full baths, offering comfort and flexibility for family or guests.
The top level, wired for a home theater or office, expands the home's entertainment footprint and includes a covered patio with sweeping views of the open water and Seaside Bridge, beautifully illuminated at night. An additional full bathroom, private office space and large storage room complete the fourth level. An elevator connects all four levels, blending everyday convenience with luxury design and making the entire home accessible from ground to top floor.
Every inch of this home was built with uncompromising quality, including Andersen wood-wright tinted-glass windows, whole-house spray-foam insulation, ultra-high-efficiency mechanicals, a recirculating hot-water system, whole-house generator, a flat roof engineered for solar, and a Tesla charger in the garage.
6 Cayman Avenue is more than a home... it's a waterfront lifestyle, where luxury, craftsmanship, and endless possibilities for entertaining meet in perfect harmony.
Sold for $2,249,000
Street View
$2,249,000
6 Cayman Avenue, Toms River, NJ 08753
6beds
4,881sqft
Single Family Residence
Built in 2025
7,500 Square Feet Lot
$2,622,800 Zestimate®
$461/sqft
$6,489 Estimated rent
Home value
$2,622,800
$2.28M - $2.99M
$6,489/mo
Zestimate® history
Owner options
List your home for rent
$6,489/mo
Rent Zestimate®
Find your next renter with Zillow Rental Manager. Plus, with online applications, you can quickly screen prospective tenants – for free.
$6,489/mo
Rent Zestimate®
Refinance and save
$12,301/mo
Est. payment
Refinancing to a lower rate could help reduce your monthly payments and save thousands over the life of the loan.
$12,301/mo
Est. payment
Explore your selling options
Work with a Zillow partner agent
Leverage their expertise and Zillow's premium Showcase listings to get your home seen by more buyers.
Get startedList with your own agent
Get your home in front of millions of buyers by listing it on Zillow.
Learn how to do itSell it yourself
Take full control of how buyers see your home on Zillow by listing For Sale by Owner (FSBO).
List your homeWhat's special
Waterfront retreatPrivate balconyCoffered ceilingsHome theaterPrimary suiteSpa-inspired bathroomThermador appliances
Zillow last checked:
Listing updated:
Listed by:
Salvatore Ventre 732-232-6005,
Real Broker, LLC- Point P
Bought with:
Danielle Petrocelli, 2187751
RE/MAX First Class
Source: MoreMLS,MLS#: 22530631
Facts & features
Interior
Bedrooms & bathrooms
- Bedrooms: 6
- Bathrooms: 6
- Full bathrooms: 5
- 1/2 bathrooms: 1
Rooms
- Room types: Bonus Room
Heating
- Forced Air, 3+ Zoned Heat
Cooling
- Central Air, 3+ Zoned AC
Features
- Ceilings - 9Ft+ 1st Flr, Ceilings - 9Ft+ 2nd Flr, Dec Molding, Elevator, Wet Bar, Recessed Lighting
- Flooring: Tile, Wood
- Basement: None
Interior area
- Total structure area: 4,881
- Total interior livable area: 4,881 sqft
Property
Parking
- Total spaces: 4
- Parking features: Driveway, Oversized
- Attached garage spaces: 4
- Has uncovered spaces: Yes
Features
- Stories: 4
- Exterior features: Dock, Lighting
- On waterfront: Yes
- Waterfront features: Lagoon
Lot
- Size: 7,500 Square Feet
- Dimensions: 75 x 100
- Features: Oversized
Details
- Parcel number: 08015000500054
- Zoning description: Residential, Single Family, Neighborhood
Construction
Type & style
- Home type: SingleFamily
- Architectural style: Custom,Shore Colonial,Colonial
- Property subtype: Single Family Residence
Condition
- New construction: Yes
- Year built: 2025
Utilities & green energy
- Sewer: Public Sewer
Community & HOA
Community
- Security: Security System
- Subdivision: Shelter Cove
HOA
- Has HOA: No
Location
- Region: Toms River
Financial & listing details
- Price per square foot: $461/sqft
- Tax assessed value: $265,000
- Annual tax amount: $4,826
- Date on market: 10/9/2025
- Inclusions: Outdoor Lighting, Dishwasher, Light Fixtures, Microwave, Security System, Stove, Refrigerator, Generator
- Exclusions: Boat Lift is Negotiable
Price history
| Date | Event | Price |
|---|---|---|
| 1/14/2026 | Sold | $2,249,000$461/sqft |
Source:  MoreMLS #22530631 Report a problem MoreMLS #22530631 Report a problem | ||
| 10/17/2025 | Pending sale | $2,249,000$461/sqft |
Source: MoreMLS #22530631 Report a problem | ||
| 10/9/2025 | Listed for sale | $2,249,000$461/sqft |
Source: MoreMLS #22530631 Report a problem | ||
Public tax history
| Year | Property taxes | Tax assessment |
|---|---|---|
| 2023 | $8,006 +10.5% | $265,000 -44.8% |
| 2022 | $7,244 | $479,700 |
| 2021 | $7,244 +5% | $479,700 +65.9% |
| 2020 | $6,900 +1.4% | $289,200 |
| 2019 | $6,808 +0.9% | $289,200 |
| 2018 | $6,750 +2.7% | $289,200 |
| 2017 | $6,574 +3.9% | $289,200 |
| 2016 | $6,325 +18.3% | $289,200 |
| 2015 | $5,345 -14.2% | $289,200 +12.7% |
| 2014 | $6,232 -13.4% | $256,700 -16.7% |
| 2013 | $7,197 +6% | $308,200 -32.3% |
| 2012 | $6,792 +5.9% | $455,200 |
| 2011 | $6,414 +10.9% | $455,200 |
| 2010 | $5,786 +180% | $455,200 |
| 2009 | $2,066 | $455,200 +196.7% |
| 2008 | $2,066 +6.2% | $153,400 |
| 2007 | $1,946 +11.4% | $153,400 |
| 2006 | $1,747 | $153,400 |
| 2004 | -- | $153,400 |
| 2003 | -- | $153,400 |
| 2002 | -- | $153,400 |
| 2001 | -- | $153,400 |
Find assessor info on the county website
Neighborhood: 08753
Nearby homes
- $1,204,9005 bd4 ba3.7k sqft8 Cayman Ave, Toms River, NJ 08753Off Market
- $767,0003 bd3 ba1.5k sqft766 Nassau Dr, Toms River, NJ 08753Off Market
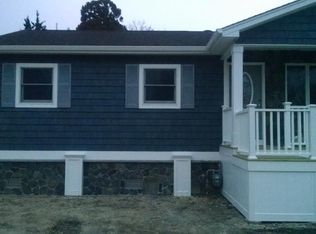
- $961,6004 bd3 ba2.6k sqft10 Cayman Ave, Toms River, NJ 08753Off Market
- $925,2004 bd2 ba1.5k sqft5 Cayman Ave, Toms River, NJ 08753Off Market
- $714,1004 bd2 ba2.5k sqft7 Cayman Ave, Toms River, NJ 08753Off Market
- $667,5004 bd2 ba1.6k sqft11 Cayman Ave, Toms River, NJ 08753Off Market
- $688,7004 bd2 ba1.5k sqft1 Cayman Ave, Toms River, NJ 08753Off Market
- $1,003,6005 bd2 ba2.9k sqft5 Curaco Ave, Toms River, NJ 08753Off Market
Nearby schools
GreatSchools rating
- 4/10East Dover Elementary SchoolGrades: K-5Distance: 1.6 mi
- 7/10Toms River Intermediate EastGrades: 6-8Distance: 3.3 mi
- 4/10Toms River High - East High SchoolGrades: 9-12Distance: 1.3 mi
Schools provided by the listing agent
- Elementary: East Dover
- Middle: TR Intr East
- High: Toms River East
Source: MoreMLS. This data may not be complete. We recommend contacting the local school district to confirm school assignments for this home.
Get a cash offer in 3 minutes
Find out how much your home could sell for in as little as 3 minutes with a no-obligation cash offer.
Estimated market value
$2,622,800
Get a cash offer in 3 minutes
Find out how much your home could sell for in as little as 3 minutes with a no-obligation cash offer.
Estimated market value
$2,622,800
- New Jersey
- Ocean County
- Toms River
- 08753
- 6 Cayman Avenue
Nearby cities
Nearby neighborhoods
Nearby zip codes
Other Toms River Topics
