Skip main navigation
Closed
  • Listed by: Select Group Realty • Kelli D Ewen • Contact: 314-221-6927
    Bought with: Coldwell Banker Realty - Gundaker
    $454,900

    6 Cedar Crk, Festus, MO 63028

    4beds
    2,444sqft
    Single Family Residence
    Built in 1985
    2.17 Acres Lot
    $454,900 Zestimate®
    $186/sqft
    $2,767 Estimated rent

    Home value

    $454,900

    $419,000 - $491,000

    $2,767/mo

    Zestimate® history
    Loading
    Loading...

    Owner options

    List your home for rent

    $2,767/mo

    Rent Zestimate®

    Find your next renter with Zillow Rental Manager. Plus, with online applications, you can quickly screen prospective tenants – for free.

    Learn more

    $2,767/mo

    Rent Zestimate®

    Refinance and save

    $2,799/mo

    Est. payment

    Refinancing to a lower rate could help reduce your monthly payments and save thousands over the life of the loan.

    See today's rates

    $2,799/mo

    Est. payment

    Explore your selling options

    Work with a Zillow partner agent

    Leverage their expertise and Zillow's premium Showcase listings to get your home seen by more buyers.

    Get started

    List with your own agent

    Get your home in front of millions of buyers by listing it on Zillow.

    Learn how to do it

    Sell it yourself

    Take full control of how buyers see your home on Zillow by listing For Sale by Owner (FSBO).

    List your home

    What's special

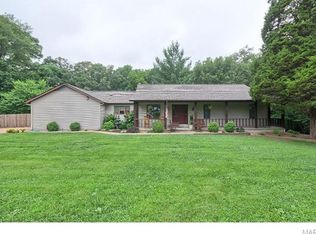
    Fabulous home on a private 2 acre lot backing to trees at the end of a cul-de-sac. Newer furnace and AC , Newer roof and siding. Kitchen has been completely remodeled real wood, warm maple cabinets, Granite look countertops, breakfast bar, stainless double ovens, microwave, downdraft cooktop, stainless refrigerator, vaulted ceiling, recessed lighting and ceramic floors. Separate dining rm, Hexigon shaped breakfast rm with wood stove. Comfortable family room with wood burning fireplace, Multiple level decks overlooking swimming pool and large patio, perfect for entertaining! Finished walkout lower level with 2 additional bedrooms/den/office workout room and full bath. Kitchenette with sink, refrigerator and lots of cabinets. Storage / workshop with additional tuck under garage space for extra toys in addition to the 2 car side entry garage. Huge fenced yard! Home is a lot larger inside than it appears outside. Lots of sq. ft for the money!! Must see! Hillsboro Schools.

    This property is off market, which means it's not currently listed for sale or rent on Zillow. This may be different from what's available on other websites or public sources.
    Zillow last checked:

    Listing updated:

    Listed by:

    Kelli D Ewen 314-221-6927,

    Select Group Realty

    Bought with:

    Jill L Neisler, 2000149273

    Coldwell Banker Realty - Gundaker

    Source: MARIS,MLS#: 15034444MLS LogoOriginating MLS: St. Louis Association of REALTORS

    Facts & features

    Interior

    Bedrooms & bathrooms
    • Bedrooms: 4
    • Bathrooms: 3
    • Full bathrooms: 3
    • Main level bathrooms: 2
    • Main level bedrooms: 3
    Primary bedroom
    • Features: Floor Covering: Carpeting, Wall Covering: None
    • Level: Main
    • Area: 240
    • Dimensions: 20x12
    Bedroom
    • Features: Floor Covering: Carpeting, Wall Covering: None
    • Level: Main
    • Area: 156
    • Dimensions: 13x12
    Bedroom
    • Features: Floor Covering: Carpeting, Wall Covering: None
    • Level: Main
    • Area: 156
    • Dimensions: 13x12
    Bedroom
    • Features: Floor Covering: Carpeting, Wall Covering: None
    • Level: Lower
    • Area: 225
    • Dimensions: 15x15
    Breakfast room
    • Features: Wall Covering: None
    • Level: Main
    • Area: 120
    • Dimensions: 12x10
    Dining room
    • Features: Floor Covering: Ceramic Tile, Wall Covering: None
    • Level: Main
    • Area: 143
    • Dimensions: 13x11
    Great room
    • Features: Floor Covering: Carpeting, Wall Covering: None
    • Level: Main
    • Area: 288
    • Dimensions: 18x16
    Kitchen
    • Features: Floor Covering: Ceramic Tile, Wall Covering: None
    • Level: Main
    • Area: 144
    • Dimensions: 12x12
    Living room
    • Features: Floor Covering: Carpeting, Wall Covering: None
    • Level: Main
    • Area: 144
    • Dimensions: 12x12
    Recreation room
    • Features: Floor Covering: Carpeting, Wall Covering: None
    • Level: Lower
    • Area: 288
    • Dimensions: 24x12
    Heating
    • Electric, Forced Air
    Cooling
    • Central Air, Electric
    Appliances
    • Included: Dishwasher, Disposal, Gas Cooktop, Microwave, Electric Water Heater
    Features
    • Separate Dining, Entrance Foyer, Tub, Special Millwork, Breakfast Room, Kitchen Island, Custom Cabinetry
    • Flooring: Carpet
    • Doors: Panel Door(s)
    • Basement: Full,Sleeping Area
    • Number of fireplaces: 2
    • Fireplace features: Family Room, Living Room, Free Standing, Masonry, Recreation Room
    Interior area
    • Total structure area: 2,444
    • Total interior livable area: 2,444 sqft
    • Finished area above ground: 2,444

    Property

    Parking
    • Total spaces: 2
    • Parking features: Attached, Garage, Off Street
    • Attached garage spaces: 2
    Features
    • Levels: One
    • Patio & porch: Glass Enclosed, Porch
    Lot
    • Size: 2.17 Acres
    • Features: Adjoins Wooded Area, Cul-De-Sac, Level
    Details
    • Parcel number: 119.032.00000011.01
    • Special conditions: Standard

    Construction

    Type & style
    • Home type: SingleFamily
    • Architectural style: Ranch,Traditional
    • Property subtype: Single Family Residence
    Materials
    • Wood Siding, Cedar
    Condition
    • Year built: 1985

    Utilities & green energy

    • Sewer: Septic Tank
    • Water: Public

    Community & HOA

    Community
    • Subdivision: Cedar Creek
    Location
    • Region: Festus

    Financial & listing details

    • Price per square foot: $186/sqft
    • Annual tax amount: $1,526
    • Date on market: 7/11/2015
    • Cumulative days on market: 5 days
    • Listing terms: Cash,FHA,Conventional,VA Loan
    • Ownership: Private

    Price history

    DateEventPrice
    8/31/2015Sold--
    Source: MARIS #15034444 Report a problem

    Public tax history

    Tax history is unavailable.

    Neighborhood: 63028

    Nearby schools

    GreatSchools rating
    Schools provided by the listing agent
    • Elementary: Hillsboro Elem.
    • Middle: Hillsboro Jr. High
    • High: Hillsboro High

    Source: MARIS. This data may not be complete. We recommend contacting the local school district to confirm school assignments for this home.

    Get pre-qualified for a loan
    At Zillow Home Loans, we can pre-qualify you in as little as 5 minutes with no impact to your credit score.

    An equal housing lender. NMLS #10287.