Skip main navigation
Off market
  • Price Unknown

    6 Cedar Hill Dr, Hatfield, PA 19440

    5beds
    3,421sqft
    Single Family Residence
    Built in 1971
    1.19 Acres Lot
    $-- Zestimate®
    $--/sqft
    $-- Estimated rent

    Home value

    Not available

    Estimated sales range

    Not available

    Not available

    Zestimate® history
    Loading
    Loading...

    Owner options

    List your home for rent

    Find your next renter with Zillow Rental Manager. Plus, with online applications, you can quickly screen prospective tenants – for free.

    Learn more
    Refinance and save

    Refinancing to a lower rate could help reduce your monthly payments and save thousands over the life of the loan.

    See today's rates

    Explore your selling options

    Work with a Zillow partner agent

    Leverage their expertise and Zillow's premium Showcase listings to get your home seen by more buyers.

    Get started

    List with your own agent

    Get your home in front of millions of buyers by listing it on Zillow.

    Learn how to do it

    Sell it yourself

    Take full control of how buyers see your home on Zillow by listing For Sale by Owner (FSBO).

    List your home

    What's special

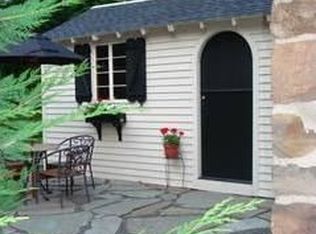
    MOVE RIGHT IN! Don’t miss out on this well-maintained 5 Bedroom 2.5 Bath Colonial in Hilltown Township. This house is loaded with updates. New Siding/Soffits/Gutters (2021), New Roof (2020), New HVAC (2017), and Pool Renovation (2018). The Main Level has hardwood floors throughout and features an Open Concept Kitchen with Granite Counter Tops, Island, Range Top, and Double Oven. Enjoy your meals in the Breakfast Nook, which leads to the Deck. Large open Dining Room with plenty of natural light, Living Room, Family Room with a Brick Fireplace and access to the private Porch, a Bonus Room/Office, and a Mud Room/Landry Room with Half Bath. Upstairs, the Master Bedroom is spacious with a large walk-in closet and an updated Master Bathroom with an oversized Stall Shower. Four other nice size Bedrooms with ample closet space, a Cedar Closet, and another updated Bathroom with Dual Sinks and a Tub/Shower complete the 2nd Floor. The Basement is fully finished (2020) with a big Sitting area with Fireplace, Bar/Entertainment Area, and a Workroom/Exercise Room/Storage Area. The outside is an Entertainer’s Dream! Over 1 acre of property gives you almost unlimited possibilities. Sit and relax on the expansive Deck overlooking the backyard, or enjoy morning coffee (or cocktails) on the private side Porch. Take a dip in the totally renovated in ground pool with lots of room for seating. At night, sit by the huge Firepit and look at the stars. Close to routes 309, 202, 113, 563, and 63. Minutes to Doylestown or Lansdale. Plenty of shopping and dining at your fingertips. Great School District. Call to make your appointment today.

    This property is not currently displayed as for sale or rent on Zillow. This may be different from what's on other websites or public sources.

    Zillow last checked:

    Listing updated:

    Listed by:

    Nick Raimo 215-896-4949,

    Keller Williams Real Estate-Montgomeryville

    Bought with:

    Nick Rau, RS339737

    KW Philly

    Source: Bright MLS,MLS#: PABU2003000MLS Logo

    Facts & features

    Interior

    Bedrooms & bathrooms
    • Bedrooms: 5
    • Bathrooms: 3
    • Full bathrooms: 2
    • 1/2 bathrooms: 1
    • Main level bathrooms: 1
    Rooms
    • Room types: Living Room, Dining Room, Primary Bedroom, Bedroom 2, Bedroom 3, Bedroom 4, Bedroom 5, Kitchen, Family Room, Basement, Breakfast Room, Storage Room, Bonus Room
    Basement
    • Area: 1292
    Heating
    • Baseboard, Electric
    Cooling
    • Central Air, Electric
    Appliances
    • Included: Electric Water Heater
    • Laundry: Main Level
    Features
    • Basement: Full
    • Number of fireplaces: 2
    • Fireplace features: Brick
    Interior area
    • Total structure area: 3,721
    • Total interior livable area: 3,421 sqft
    • Finished area above ground: 2,429
    • Finished area below ground: 992

    Property

    Parking
    • Total spaces: 2
    • Parking features: Garage Door Opener, Driveway, Attached
    • Attached garage spaces: 2
    • Has uncovered spaces: Yes
    Accessibility
    • Accessibility features: None
    Features
    • Levels: Two
    • Stories: 2
    • Has private pool: Yes
    • Pool features: In Ground, Private
    Lot
    • Size: 1.19 Acres
    • Dimensions: 175.00 x 296.00
    Details
    • Additional structures: Above Grade, Below Grade
    • Parcel number: 15032050014
    • Zoning: RR
    • Special conditions: Standard

    Construction

    Type & style
    • Home type: SingleFamily
    • Architectural style: Colonial
    • Property subtype: Single Family Residence
    Materials
    • Frame
    Condition
    • New construction: No
    • Year built: 1971

    Utilities & green energy

    • Sewer: On Site Septic
    • Water: Public

    Community & HOA

    Community
    • Subdivision: Non Available
    HOA
    • Has HOA: No
    Location
    • Region: Hatfield
    • Municipality: HILLTOWN TWP

    Financial & listing details

    • Tax assessed value: $45,200
    • Annual tax amount: $7,659
    • Date on market: 7/15/2021
    • Listing agreement: Exclusive Right To Sell
    • Inclusions: Kitchen Refrigerator, Washer / Dryer, Garage Refrigerator, Window Treatments, All Wall Mount Tv Brackets, Pool Cover & Equipment (all As-is)
    • Exclusions: All Wall Mount Tv's
    • Ownership: Fee Simple

    Price history

    DateEventPrice
    8/27/2021Sold$605,000-2.4%$177/sqft
    Source: Bright MLS #PABU2003000 Report a problem
    8/19/2021Pending sale$619,900$181/sqft
    Source: Bright MLS #PABU2003000 Report a problem
    7/27/2021Contingent$619,900$181/sqft
    Source: Bright MLS #PABU2003000 Report a problem
    7/15/2021Listed for sale$619,900$181/sqft
    Source: Bright MLS #PABU2003000 Report a problem

    Public tax history

    Tax history is unavailable.

    Neighborhood: 19440

    Nearby schools

    GreatSchools rating
    Schools provided by the listing agent
    • High: Pennrdige
    • District: Pennridge

    Source: Bright MLS. This data may not be complete. We recommend contacting the local school district to confirm school assignments for this home.