Super lake property and sellers are SUPER MOTIVATED! Table Rock Lake front at Fisher Creek! Walk to the Water! BOAT SLIP AVAILABLE. At 6 Cedar Lane, you will find a lakefront home in a quiet neighborhood on an out-of-the-way street that has Table Rock Lake water lapping the bank down below the back deck. The covered front porch leads to the large, open living room with resplendent lake views. A fireplace and bookshelves frame the cathedral ceiling while the all season sunroom makes sure you don't miss the summer skies and the starry winter nights. A newly renovated kitchen/dining room with everything new awaits the cook in the family. A laundry room and updated half bath complete the area. The master bedroom has a large walk-in closet and a roomy master bath. Downstairs will call the family together. The family room has ample space for the clan. A large bar (that stays) is sure to please and is nestled in the corner of the family room. Another all-season sunroom is large enough for eating, games, or just relaxing while gazing at Table Rock Lake. Two bedrooms with walk-in closets ( one non-conforming), along with a full bath, complete the lower level. The back decks are there to entertain with room enough to grill, eat, and enjoy the sights and sounds of the lake (4th of July Firework Display). The lower back deck boasts a one-room storage area for your lake toys and outdoor living paraphernalia, or perhaps a playhouse for your 'littles'. BOAT SLIP AVAILABLE. Boat slip is extra and negotiable. The boat slip is just a short cart ride away. All furnishings and garage items will go with the sale of the house. Seller will remove some personal items; all else goes with the sale. Map to slip in documents and photos.
Closed
Price Unknown
6 Cedar Lane, Kimberling City, MO 65686
3beds
2,996sqft
Single Family Residence
Built in 1987
0.28 Acres Lot
$446,100 Zestimate®
$--/sqft
$2,378 Estimated rent
Home value
$446,100
$401,000 - $495,000
$2,378/mo
Zestimate® history
Owner options
List your home for rent
$2,378/mo
Rent Zestimate®
Find your next renter with Zillow Rental Manager. Plus, with online applications, you can quickly screen prospective tenants – for free.
$2,378/mo
Rent Zestimate®
Refinance and save
Refinancing to a lower rate could help reduce your monthly payments and save thousands over the life of the loan.
Explore your selling options
Work with a Zillow partner agent
Leverage their expertise and Zillow's premium Showcase listings to get your home seen by more buyers.
Get startedList with your own agent
Get your home in front of millions of buyers by listing it on Zillow.
Learn how to do itSell it yourself
Take full control of how buyers see your home on Zillow by listing For Sale by Owner (FSBO).
List your homeWhat's special
Updated half bathCovered front porchLakefront homeLaundry roomRoomy master bath
Zillow last checked:
Listing updated:
Listed by:
Allen Berkstresser 417-294-1162,
BFRealty
Bought with:
Karla A Pankovits, 2007010754
Table Rock's Best, Realtors
Source: SOMOMLS as distributed by MLS GRID,MLS#: 60296202
Facts & features
Interior
Bedrooms & bathrooms
- Bedrooms: 3
- Bathrooms: 3
- Full bathrooms: 2
- 1/2 bathrooms: 1
Rooms
- Room types: Sun Room
Primary bedroom
- Area: 182
- Dimensions: 14 x 13
Bedroom 2
- Description: W/ Walk-in closet 9.6 x 6.9
- Area: 182
- Dimensions: 14 x 13
Bedroom 3
- Description: Non-conforming
- Area: 180
- Dimensions: 15 x 12
Primary bathroom
- Description: added walk-in closet
- Area: 246.48
- Dimensions: 15.6 x 15.8
Family room
- Area: 468
- Dimensions: 18 x 26
Other
- Area: 412.5
- Dimensions: 25 x 16.5
Living room
- Area: 541.2
- Dimensions: 24.6 x 22
Other
- Description: Bar
- Area: 100
- Dimensions: 10 x 10
Sun room
- Description: All seasons room
- Area: 144
- Dimensions: 18 x 8
Sun room
- Description: All seasons room
- Area: 144
- Dimensions: 18 x 8
Utility room
- Area: 66.24
- Dimensions: 9.6 x 6.9
Heating
- Forced Air, Central, Fireplace(s), Heat Pump, Electric
Cooling
- Heat Pump
Appliances
- Included: Dishwasher, Free-Standing Electric Oven, Dryer, Exhaust Fan, Microwave, Water Softener Owned, Refrigerator, Electric Water Heater, Disposal
- Laundry: Main Level, W/D Hookup
Features
- Walk-in Shower, Cathedral Ceiling(s), Granite Counters, Walk-In Closet(s)
- Flooring: Carpet, Tile
- Windows: Window Coverings, Double Pane Windows
- Basement: Exterior Entry,Finished,Full
- Has fireplace: Yes
- Fireplace features: Living Room, Electric, Stone, Glass Doors
Interior area
- Total structure area: 2,996
- Total interior livable area: 2,996 sqft
- Finished area above ground: 1,498
- Finished area below ground: 1,498
Property
Parking
- Total spaces: 2
- Parking features: Driveway, Workshop in Garage, Storage, Paved, Garage Faces Front, Garage Door Opener
- Attached garage spaces: 2
- Has uncovered spaces: Yes
Features
- Levels: One
- Stories: 1
- Patio & porch: Deck, Front Porch
- Exterior features: Rain Gutters
- Has view: Yes
- View description: Lake
- Has water view: Yes
- Water view: Lake
- Waterfront features: Lake Front
Lot
- Size: 0.28 Acres
- Features: Landscaped, Sloped, Paved, Dead End Street, Adjoins Government Land
Details
- Additional structures: Other, Storm Shelter
- Parcel number: 142.004003007029.000
Construction
Type & style
- Home type: SingleFamily
- Architectural style: Raised Ranch
- Property subtype: Single Family Residence
Materials
- Wood Siding
- Foundation: Poured Concrete
- Roof: Composition
Condition
- Year built: 1987
Utilities & green energy
- Sewer: Public Sewer
- Water: Public
Community & HOA
Community
- Subdivision: Kimberling Hills
Location
- Region: Kimberling City
Financial & listing details
- Tax assessed value: $162,400
- Annual tax amount: $1,509
- Date on market: 11/15/2025
- Listing terms: Cash,VA Loan,Exchange,Conventional
- Road surface type: Asphalt
Price history
| Date | Event | Price |
|---|---|---|
| 5/8/2026 | Sold | -- |
Source:  SOMOMLS as distributed by MLS GRID #60296202 Report a problem SOMOMLS as distributed by MLS GRID #60296202 Report a problem | ||
| 4/7/2026 | Pending sale | $515,000$172/sqft |
Source: SOMOMLS as distributed by MLS GRID #60296202 Report a problem | ||
| 3/26/2026 | Price change | $515,000-2.6%$172/sqft |
Source: SOMOMLS as distributed by MLS GRID #60296202 Report a problem | ||
| 3/13/2026 | Price change | $529,000-5.4%$177/sqft |
Source: SOMOMLS as distributed by MLS GRID #60296202 Report a problem | ||
| 11/15/2025 | Listed for sale | $559,000$187/sqft |
Source: SOMOMLS as distributed by MLS GRID #60296202 Report a problem | ||
Public tax history
| Year | Property taxes | Tax assessment |
|---|---|---|
| 2025 | $1,511 0% | $30,860 |
| 2024 | $1,512 +0.1% | $30,860 |
| 2023 | $1,509 | $30,860 |
| 2022 | -- | $30,860 |
| 2021 | -- | $30,860 |
| 2020 | -- | $30,860 |
| 2019 | -- | $30,860 |
| 2018 | -- | $30,860 |
| 2017 | $1,329 -0.2% | $30,860 +0.7% |
| 2016 | $1,331 +3.3% | $30,650 |
| 2015 | $1,288 -0.1% | $30,650 -1.6% |
| 2014 | $1,289 -0.2% | $31,160 |
| 2012 | $1,291 +0% | $31,160 |
| 2011 | $1,291 +0% | $31,160 |
| 2010 | $1,290 | $31,160 |
Find assessor info on the county website
Neighborhood: 65686
Nearby homes
- $278,4002 bd-- ba2.1k sqft8 Cedar Ln, Kimberling City, MO 65686Off Market
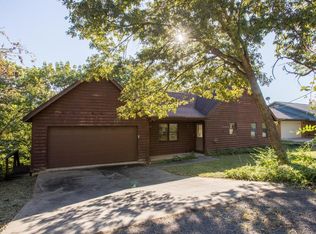
- $517,1004 bd3 ba3.8k sqft4 Cedar Ln, Kimberling City, MO 65686Off Market
- $371,4002 bd-- ba1.6k sqft2 Cedar Ln, Kimberling City, MO 65686Off Market
- $252,6002 bd-- ba2.1k sqft9 Walnut Ln, Kimberling City, MO 65686Off Market
- $184,2002 bd-- ba1.7k sqft9 Cedar Ln, Kimberling City, MO 65686Off Market
- $251,2003 bd2 ba1.3k sqft5 Walnut Ln, Kimberling City, MO 65686Off Market
- $--3 bd3 ba1.5k sqft11 Walnut Ln, Kimberling City, MO 65686Sold
- $284,9002 bd-- ba2.2k sqft1 Walnut Ln, Kimberling City, MO 65686Off Market
Nearby schools
GreatSchools rating
- 8/10Reeds Spring Elementary SchoolGrades: 2-4Distance: 6.8 mi
- 3/10Reeds Spring Middle SchoolGrades: 7-8Distance: 6.6 mi
- 5/10Reeds Spring High SchoolGrades: 9-12Distance: 6.4 mi
Schools provided by the listing agent
- Elementary: Reeds Spring
- Middle: Reeds Spring
- High: Reeds Spring
Source: SOMOMLS as distributed by MLS GRID. This data may not be complete. We recommend contacting the local school district to confirm school assignments for this home.
Sell for more on Zillow
Get a Zillow Showcase℠ listing at no additional cost and you could sell for .
$446,100
2% more
+$8,922
With Zillow Showcase(estimated)
$455,022
- Missouri
- Stone County
- Kimberling City
- 65686
- 6 Cedar Lane
Nearby cities
Nearby zip codes
Other Kimberling City Topics
