Skip main navigation
Sold for $23,500,000
  • $23,500,000

    6 Cedar Ln, Woodside, CA 94062

    6beds
    8,261sqft
    Single Family Residence, Residential
    Built in 2026
    0.93 Acres Lot
    $23,753,600 Zestimate®
    $2,845/sqft
    $8,010 Estimated rent

    Home value

    $23,753,600

    $21.62M - $26.13M

    $8,010/mo

    Zestimate® history
    Loading
    Loading...

    Owner options

    List your home for rent

    $8,010/mo

    Rent Zestimate®

    Find your next renter with Zillow Rental Manager. Plus, with online applications, you can quickly screen prospective tenants – for free.

    Learn more

    $8,010/mo

    Rent Zestimate®

    Refinance and save

    $148,604/mo

    Est. payment

    Refinancing to a lower rate could help reduce your monthly payments and save thousands over the life of the loan.

    See today's rates

    $148,604/mo

    Est. payment

    Explore your selling options

    Work with a Zillow partner agent

    Leverage their expertise and Zillow's premium Showcase listings to get your home seen by more buyers.

    Get started

    List with your own agent

    Get your home in front of millions of buyers by listing it on Zillow.

    Learn how to do it

    Sell it yourself

    Take full control of how buyers see your home on Zillow by listing For Sale by Owner (FSBO).

    List your home

    What's special

    Wine cellarSpacious three-story homeFitness centerConnected by elevatorSteam showerHeated terraceFull outdoor kitchen
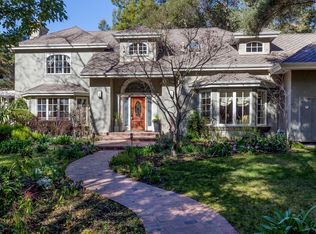
    Walking distance to all that the Woodside Village has to offer, this just completed masterpiece showcases the brilliant, organic design of architect Steve Simpson and builder Gilson Development, perfectly in tune with the natural setting. The spacious three-story home, connected by elevator, presents cathedral ceilings, custom Portella steel windows and glass doors, and hydronic-heated white oak floors that span all levels. Four bedrooms and five and one-half baths in the main home are complemented by a detached office with bath and a separate one-bedroom guest house with full kitchen. The lower level featuring a sculptural stainless-steel slide that serves as both art and function, along with a theater, fitness center, steam shower, wine cellar, fully loaded HD Golf simulator, and a bunk room. Resort-style amenities unfold outdoors with a fully tiled saltwater pool and therapeutic spa, fire pit, heated terrace, and full outdoor kitchen surrounded by vast synthetic lawn and professionally landscaped gardens with exceptional lighting. Solar power, four Tesla Powerwalls, and home automation. Acclaimed Woodside Elementary School. Habitable footage: 9,406; Main house: 8,261; ADU: 799; Detached office: 346 Plus garage 550. Total all buildings: 9,956 per Seller architect drawings

    Zillow last checked:

    Listing updated:

    Listed by:

    Scott Dancer 00868362 650-888-8199,

    Compass 650-529-1111,

    Jenn Gilson 01889172 650-642-6957,

    Golden Gate Sotheby's International Realty

    Bought with:

    RECIP, 00000000

    Out of Area Office

    Source: MLSListings Inc,MLS#: ML82031620MLS Logo

    Facts & features

    Interior

    Bedrooms & bathrooms
    • Bedrooms: 6
    • Bathrooms: 8
    • Full bathrooms: 7
    • 1/2 bathrooms: 1
    Bedroom
    • Features: GroundFloorBedroom, PrimarySuiteRetreat, WalkinCloset
    Bathroom
    • Features: DoubleSinks, PrimaryStallShowers, SolidSurface, StallShower2plus, SteamShower, FullonGroundFloor, PrimaryOversizedTub, HalfonGroundFloor
    Dining room
    • Features: BreakfastBar, BreakfastNook, FormalDiningRoom
    Family room
    • Features: KitchenFamilyRoomCombo
    Kitchen
    • Features: IslandwithSink, Pantry
    Heating
    • Central Forced Air, Radiant Floor
    Cooling
    • Central Air, Zoned
    Appliances
    • Included: Dishwasher, Freezer, Disposal, Microwave, Built In Gas Oven/Range, Refrigerator, Wine Refrigerator, Washer/Dryer
    • Laundry: Upper Floor, In Utility Room
    Features
    • High Ceilings, Video Audio System, Walk-In Closet(s), Security Gate
    • Flooring: Hardwood
    • Basement: Finished
    • Number of fireplaces: 4
    • Fireplace features: Gas
    Interior area
    • Total structure area: 8,261
    • Total interior livable area: 8,261 sqft

    Property

    Parking
    • Total spaces: 2
    • Parking features: Attached, Electric Vehicle Charging Station(s), Guest
    • Attached garage spaces: 2
    Features
    • Stories: 3
    • Exterior features: Back Yard, Barbecue, Fenced, Fire Pit
    • Pool features: Pool Cover, Heated, In Ground, Pool/Spa Combo
    • Spa features: Other, Pool/SpaCombo
    • Fencing: Perimeter
    Lot
    • Size: 0.93 Acres
    • Features: Level
    Details
    • Parcel number: 072191110
    • Zoning: R1001A
    • Special conditions: Standard

    Construction

    Type & style
    • Home type: SingleFamily
    • Architectural style: Luxury
    • Property subtype: Single Family Residence, Residential
    Materials
    • Foundation: Concrete Perimeter and Slab
    • Roof: Metal
    Condition
    • New construction: Yes
    • Year built: 2026

    Utilities & green energy

    • Gas: Generator, PublicUtilities
    • Water: Public
    • Utilities for property: Public Utilities, Water Public, Solar

    Community & neighborhood

    Location
    • Region: Woodside

    Other

    Other facts
    • Listing agreement: ExclusiveRightToSell

    Price history

    DateEventPrice
    2/6/2026Sold$23,500,000$2,845/sqft
    Source: MLSListings Inc #ML82031620 Report a problem
    2/2/2026Pending sale$23,500,000$2,845/sqft
    Source: MLSListings Inc #ML82031620 Report a problem
    1/23/2026Price change$23,500,000+291.7%$2,845/sqft
    Source: MLSListings Inc #ML82031620 Report a problem
    11/11/2022Listed for sale$6,000,000$726/sqft
    Source: MLSListings Inc #ML81912779 Report a problem
    10/24/2022Sold$6,000,000+190.6%$726/sqft
    Source: Public Record Report a problem
    1/14/2011Sold$2,065,000$250/sqft
    Source: Public Record Report a problem

    Public tax history

    YearProperty taxesTax assessment
    2025$106,747 +50.4%$9,361,040 +53%
    2024$70,953 +131.6%$6,120,000 +140.7%
    2023$30,631 +2.8%$2,542,888 +2%
    2022$29,786 +1.7%$2,493,028 +2%
    2021$29,298 +1.4%$2,444,146 +1%
    2020$28,903 +1.6%$2,419,086 +2%
    2019$28,453 +3.1%$2,371,654 +2%
    2018$27,598 +2.4%$2,325,152 +2%
    2017$26,945 +1.7%$2,279,562 +2%
    2016$26,493 +4.3%$2,234,866 +1.5%
    2015$25,394 $2,201,298 +2%
    2014$25,394 $2,158,178 +0.5%
    2013-- $2,148,426 +2%
    2012-- $2,106,300
    2011-- $2,106,300 +1033.4%
    2010-- $185,833 -0.2%
    2009-- $186,275 +2%
    2008-- $182,623 +2%
    2007-- $179,043 +2%
    2006-- $175,533
    2005-- $175,533 +4%
    2004-- $168,718 +1.9%
    2003-- $165,627 +2%
    2002-- $162,380 +2%
    2001-- $159,197 +2%
    2000-- $156,076

    Find assessor info on the county website

    Neighborhood: 94062

    Nearby schools

    GreatSchools rating
    Schools provided by the listing agent
    • Elementary: WoodsideElementary_1
    • High: WoodsideHigh
    • District: WoodsideElementary

    Source: MLSListings Inc. This data may not be complete. We recommend contacting the local school district to confirm school assignments for this home.

    Get a cash offer in 3 minutes
    Find out how much your home could sell for in as little as 3 minutes with a no-obligation cash offer.
    Estimated market value
    $23,753,600
    Get a cash offer in 3 minutes
    Find out how much your home could sell for in as little as 3 minutes with a no-obligation cash offer.
    Estimated market value
    $23,753,600