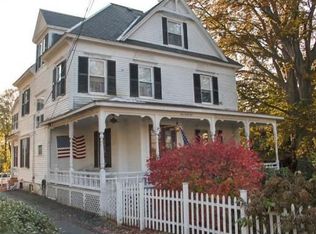
Stunning Victorian "Coulter" Mansion on 2.4 acres of picturesque beauty! This captivating home boasts soaring ceilings, elegant pocket doors, exquisite hardwood flooring that graces every room, and not one, but three inviting porches. With its abundance of charm and ample storage space, this residence is ready to embark on its next chapter with new owners.The property offers a captivating southern panorama of the valley and the Wachusett reservoir, promising breathtaking views year-round. Furthermore, it holds substantial untapped potential, including recent upgrades such as a new gas service to the house. It's time for a new beginning in this remarkable estate..
Sold for $580,000
$580,000
6 Cedar St, Clinton, MA 01510
5beds
3,040sqft
Single Family Residence
Built in 1850
2.47 Acres Lot
$669,400 Zestimate®
$191/sqft
$3,143 Estimated rent
Home value
$669,400
$623,000 - $723,000
$3,143/mo
Zestimate® history
Owner options
List your home for rent
$3,143/mo
Rent Zestimate®
Find your next renter with Zillow Rental Manager. Plus, with online applications, you can quickly screen prospective tenants – for free.
$3,143/mo
Rent Zestimate®
Refinance and save
$3,994/mo
Est. payment
Refinancing to a lower rate could help reduce your monthly payments and save thousands over the life of the loan.
$3,994/mo
Est. payment
Explore your selling options
Work with a Zillow partner agent
Leverage their expertise and Zillow's premium Showcase listings to get your home seen by more buyers.
Get startedList with your own agent
Get your home in front of millions of buyers by listing it on Zillow.
Learn how to do itSell it yourself
Take full control of how buyers see your home on Zillow by listing For Sale by Owner (FSBO).
List your homeWhat's special
Soaring ceilingsExquisite hardwood flooringElegant pocket doorsNew gas serviceAmple storage space
Zillow last checked:
Listing updated:
Listed by:
Charles Caron 978-549-7029,
Berkshire Hathaway HomeServices Commonwealth Real Estate 508-834-1500
Bought with:
Lindsay Jarvis
Lamacchia Realty, Inc.
Source: MLS PIN,MLS#: 73142744
Facts & features
Interior
Bedrooms & bathrooms
- Bedrooms: 5
- Bathrooms: 3
- Full bathrooms: 2
- 1/2 bathrooms: 1
Primary bedroom
- Features: Bathroom - Full, Closet, Flooring - Hardwood, Balcony / Deck, Balcony - Exterior, Lighting - Sconce
- Level: Second
- Area: 285
- Dimensions: 15 x 19
Bedroom 2
- Features: Flooring - Hardwood, Flooring - Wood, Lighting - Sconce, Crown Molding
- Level: Second
- Area: 224
- Dimensions: 14 x 16
Bedroom 3
- Features: Closet, Flooring - Hardwood, Flooring - Wood, Lighting - Sconce
- Level: Second
- Area: 182
- Dimensions: 14 x 13
Bedroom 4
- Features: Cedar Closet(s), Closet/Cabinets - Custom Built, Flooring - Hardwood, Lighting - Overhead
- Level: Second
- Area: 143
- Dimensions: 11 x 13
Bedroom 5
- Features: Closet, Flooring - Hardwood
- Level: Second
- Area: 104
- Dimensions: 8 x 13
Primary bathroom
- Features: Yes
Bathroom 1
- Features: Bathroom - 1/4, Lighting - Sconce
- Level: First
- Area: 24
- Dimensions: 3 x 8
Bathroom 2
- Features: Bathroom - Full, Bathroom - Tiled With Tub & Shower, Closet - Linen, Closet, Flooring - Stone/Ceramic Tile
- Level: Second
- Area: 72
- Dimensions: 8 x 9
Bathroom 3
- Features: Bathroom - Full, Bathroom - Tiled With Tub, Closet, Flooring - Hardwood, Flooring - Wood, Countertops - Stone/Granite/Solid, Wainscoting, Lighting - Sconce
- Level: Second
- Area: 60
- Dimensions: 6 x 10
Dining room
- Features: Closet - Linen, Closet/Cabinets - Custom Built, Flooring - Hardwood, Flooring - Wood, Chair Rail, Beadboard, Crown Molding, Decorative Molding
- Level: Main,First
- Area: 221
- Dimensions: 13 x 17
Family room
- Features: Flooring - Hardwood, Flooring - Wood, Lighting - Pendant, Crown Molding
- Level: Main,First
- Area: 210
- Dimensions: 14 x 15
Kitchen
- Features: Ceiling Fan(s), Closet, Closet/Cabinets - Custom Built, Flooring - Vinyl, Pantry, Cabinets - Upgraded, Crown Molding
- Level: Main,First
- Area: 234
- Dimensions: 13 x 18
Living room
- Features: Wood / Coal / Pellet Stove, Closet/Cabinets - Custom Built, Flooring - Hardwood, Flooring - Wood, Balcony / Deck, Lighting - Pendant, Crown Molding, Decorative Molding
- Level: First
- Area: 285
- Dimensions: 15 x 19
Heating
- Hot Water, Oil
Cooling
- None
Appliances
- Included: Gas Water Heater, Water Heater, Range, Dishwasher, Microwave, Refrigerator, Freezer, Washer, Dryer
- Laundry: Electric Dryer Hookup, Washer Hookup, In Basement
Features
- Closet, Crown Molding, Walk-In Closet(s), Closet/Cabinets - Custom Built, Cedar Closet(s), Bonus Room, Foyer, Walk-up Attic, Internet Available - Broadband
- Flooring: Wood, Hardwood, Flooring - Wall to Wall Carpet, Flooring - Wood, Flooring - Hardwood
- Doors: Storm Door(s)
- Windows: Insulated Windows, Storm Window(s)
- Basement: Full,Walk-Out Access,Interior Entry,Concrete
- Number of fireplaces: 2
- Fireplace features: Living Room, Master Bedroom
Interior area
- Total structure area: 3,040
- Total interior livable area: 3,040 sqft
Property
Parking
- Total spaces: 3
- Parking features: Detached, Off Street, Tandem
- Garage spaces: 1
- Uncovered spaces: 2
Features
- Patio & porch: Porch, Porch - Enclosed, Screened, Covered
- Exterior features: Porch, Porch - Enclosed, Porch - Screened, Covered Patio/Deck, Balcony, Rain Gutters, City View(s)
- Has view: Yes
- View description: Scenic View(s), City
Lot
- Size: 2.47 Acres
- Features: Easements
Details
- Parcel number: M:0071 B:469 L:0000,3307643
- Zoning: R1
Construction
Type & style
- Home type: SingleFamily
- Architectural style: Victorian
- Property subtype: Single Family Residence
Materials
- Frame, Brick, Stone
- Foundation: Stone, Granite, Irregular, Other
- Roof: Shingle
Condition
- Year built: 1850
Utilities & green energy
- Electric: 110 Volts, 220 Volts, Circuit Breakers, 200+ Amp Service, Knob & Tube Wiring, Other (See Remarks), Generator Connection
- Sewer: Public Sewer
- Water: Public
- Utilities for property: for Electric Range, for Electric Oven, for Electric Dryer, Washer Hookup, Generator Connection
Green energy
- Energy efficient items: Partial
Community & HOA
Community
- Features: Public Transportation, Shopping, Park, Medical Facility, Laundromat, House of Worship, Public School, Sidewalks
HOA
- Has HOA: No
Location
- Region: Clinton
Financial & listing details
- Price per square foot: $191/sqft
- Tax assessed value: $430,700
- Annual tax amount: $5,758
- Date on market: 11/17/2025
- Listing terms: Contract
- Road surface type: Paved
Price history
| Date | Event | Price |
|---|---|---|
| 12/5/2023 | Sold | $580,000-4.9%$191/sqft |
Source: MLS PIN #73142744 Report a problem | ||
| 8/1/2023 | Listed for sale | $610,000$201/sqft |
Source: MLS PIN #73142744 Report a problem | ||
Public tax history
| Year | Property taxes | Tax assessment |
|---|---|---|
| 2025 | $7,304 +15.5% | $549,200 +14.1% |
| 2024 | $6,324 +9.8% | $481,300 +11.7% |
| 2023 | $5,758 +1.9% | $430,700 +13.6% |
| 2022 | $5,652 +0.8% | $379,100 +7.7% |
| 2021 | $5,609 +2.9% | $351,900 |
| 2020 | $5,451 -1.7% | $351,900 +1.1% |
| 2019 | $5,545 -2.3% | $348,100 +4.2% |
| 2018 | $5,673 +4.3% | $334,100 +8.5% |
| 2017 | $5,441 +2.3% | $307,900 |
| 2016 | $5,317 +12.7% | $307,900 +8.7% |
| 2015 | $4,718 +3.1% | $283,200 |
| 2014 | $4,574 +3.6% | $283,200 |
| 2013 | $4,415 +2% | $283,200 |
| 2012 | $4,327 +4.2% | $283,200 -3.6% |
| 2011 | $4,153 +1.6% | $293,900 -4% |
| 2010 | $4,086 +5% | $306,100 -4.8% |
| 2009 | $3,892 +2.7% | $321,400 -3.8% |
| 2008 | $3,789 +3.4% | $334,100 |
| 2007 | $3,665 +1.8% | $334,100 -1.4% |
| 2006 | $3,600 +0.1% | $338,700 +9.9% |
| 2005 | $3,596 -2.3% | $308,100 +13.2% |
| 2004 | $3,680 +0.7% | $272,200 |
| 2003 | $3,656 +12.2% | $272,200 +35.4% |
| 2002 | $3,258 +4.6% | $201,100 +4% |
| 2000 | $3,116 | $193,300 |
Find assessor info on the county website
Neighborhood: 01510
Nearby homes
- $537,1004 bd2 ba2.1k sqft353 Church St, Clinton, MA 01510Off Market
- $635,4005 bd3 ba3.3k sqft345 Church St, Clinton, MA 01510Off Market
- $748,6006 bd4 ba4.5k sqft5-7 Cedar St, Clinton, MA 01510Off Market
- $126,000-- bd-- ba-- sqft1 Cedar St, Clinton, MA 01510Off Market
- $--2 bd2 ba2.1k sqft5 Cedar St, Clinton, MA 01510Off Market
- $868,1006 bd6 ba5.2k sqft333 Church St, Clinton, MA 01510Off Market
- $692,2004 bd2 ba3.2k sqft331 Church St, Clinton, MA 01510Off Market
- $653,3004 bd3 ba3.2k sqft352 Church St, Clinton, MA 01510Off Market
Nearby schools
GreatSchools rating
- 6/10Clinton Elementary SchoolGrades: PK-4Distance: 0.4 mi
- 4/10Clinton Middle SchoolGrades: 5-8Distance: 1.3 mi
- 3/10Clinton Senior High SchoolGrades: PK,9-12Distance: 1.5 mi
Get a cash offer in 3 minutes
Find out how much your home could sell for in as little as 3 minutes with a no-obligation cash offer.
Estimated market value
$669,400
Get a cash offer in 3 minutes
Find out how much your home could sell for in as little as 3 minutes with a no-obligation cash offer.
Estimated market value
$669,400
