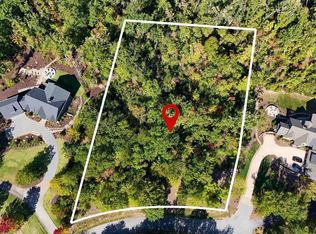
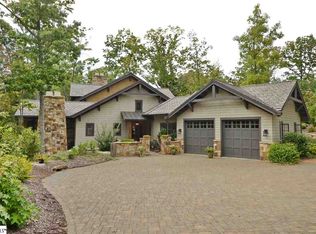
Fantastic opportunity at The Cliffs at Mountain Park, The Cliffs' newest gated golf community, located just minutes from bustling Greenville, South Carolina. Completed in November 2023 by The Cliffs' preferred builder, AR Homes, this essentially brand-new residence is completely move-in ready and offers a perfect blend of modern luxury and mountain charm. Nestled on a private mountain homesite, enjoy breathtaking north-facing views of the mountains. The beautifully landscaped exterior boasts a stucco, hardboard, and stone finish, offering exceptional curb appeal. This home is easy to maintain while providing ample living space. Step into the stunning great room featuring a stacked stone wood-burning fireplace with a gas starter, cedar beams on the ceiling, built-in bookshelves, and engineered hardwood floors. Seamlessly connected to the great room is a gourmet kitchen equipped with a 6-burner gas cooktop with a range hood, built-in convection microwave and oven, marble island and counters, a walk-in pantry with a hidden door, and an adjacent dining space. The main level also includes the primary bedroom, showcasing large windows that frame the magnificent views, a generous walk-in closet, and a plush bathroom with dual vanities, a makeup vanity, an oversized ThermoMasseur air jetted tub, and a separate walk-in shower. Enjoy the screened porch with a gas log fireplace and a connected deck, perfect for grilling and outdoor dining. The lower level features a recreation room with a wet bar, three additional guest bedrooms, and access to a covered patio and level backyard. The upper level offers a 5th bedroom with a full bath and closet, which can be utilized as a hobby room, craft room or private office space. Additional amenities include a garage with a convenient storage space that can be used as a workshop area. Located minutes away from all Mountain Park amenities, including the golf course, clubhouse, wellness center, and the upcoming sports pavilion featuring tennis, pickleball, an outdoor pool, amphitheater, and dog park. The home also offers easy access to the gatehouse to reach Highway 11 for travel to Hendersonville, Greenville, and Travelers Rest. Most furnishings are available for purchase under a separate bill of sale. This home is a rare find, offering modern conveniences and luxurious living in a serene mountain setting. A Club membership at The Cliffs is available with this property giving you access to all seven communities.
Sold for $1,735,000
Zillow last checked:
Listing updated:
Bought with:
JoAnn Roser
Cliffs Realty Sales SC, LLC
Source: Greater Greenville AOR,MLS#: 1530999
Price history
| Date | Event | Price |
|---|---|---|
| 10/21/2024 | Sold | $1,735,000-6.2%$557/sqft |
Source:  Greater Greenville AOR #1530999 Report a problem Greater Greenville AOR #1530999 Report a problem | ||
| 8/27/2024 | Pending sale | $1,850,000$594/sqft |
Source: Greater Greenville AOR #1530999 Report a problem | ||
| 8/14/2024 | Contingent | $1,850,000$594/sqft |
Source: Greater Greenville AOR #1530999 Report a problem | ||
| 8/2/2024 | Price change | $1,850,000-7.3%$594/sqft |
Source: Greater Greenville AOR #1530999 Report a problem | ||
| 7/1/2024 | Listed for sale | $1,995,000+1747.2%$640/sqft |
Source: Greater Greenville AOR #1530999 Report a problem | ||
| 5/14/2021 | Sold | $108,000-9.2%$35/sqft |
Source: Greater Greenville AOR #1405801 Report a problem | ||
| 4/29/2021 | Pending sale | $119,000$38/sqft |
Source: Greater Greenville AOR #1405801 Report a problem | ||
| 1/26/2021 | Price change | $119,000-14.4%$38/sqft |
Source: Greater Greenville AOR #1405801 Report a problem | ||
| 8/4/2020 | Price change | $139,000-12.6%$45/sqft |
Source: Greater Greenville AOR #1405801 Report a problem | ||
| 11/11/2019 | Listed for sale | $159,000+17.8%$51/sqft |
Source: Cliffs Realty Sales SC, LLC #1405801 Report a problem | ||
| 7/1/2019 | Listing removed | $135,000$43/sqft |
Source: Cliffs Realty Sales SC, LLC #1369702 Report a problem | ||
| 6/12/2018 | Listed for sale | $135,000$43/sqft |
Source: Cliffs Realty Sales SC, LLC #1369702 Report a problem | ||
| 9/1/2017 | Listing removed | $135,000$43/sqft |
Source: Cliffs Realty Sales SC, LLC #1297792 Report a problem | ||
| 5/9/2015 | Listed for sale | $135,000-72.7%$43/sqft |
Source: Cliffs Realty Sales SC, LLC #1297792 Report a problem | ||
| 9/30/2009 | Sold | $495,000+11.2%$159/sqft |
Source: Public Record Report a problem | ||
| 7/27/2007 | Sold | $445,000$143/sqft |
Source: Public Record Report a problem | ||
Nearby homes


Get a cash offer in 3 minutes
Find out how much your home could sell for in as little as 3 minutes with a no-obligation cash offer.
Estimated market value
$1,892,700
