Welcome to Your Dream Home. Discover the elegance and functionality of this stunning custom-built ranch home, thoughtfully designed to offer a peaceful lifestyle with modern conveniences. Situated on a generous .94-acre lot that backs to mature trees, this 3-bedroom, 3-bathroom residence is a true sanctuary, tucked away in a private neighborhood yet close to everything you need. The brick front curb appeal is enhanced by the covered front porch and manicured landscaping. A newly installed maintenance-reduced deck is perfect for enjoying morning coffee or hosting your next barbeque. Step inside and be greeted by warm wood floors that flow throughout the main living areas creating an inviting atmosphere. The spacious formal dining room is ideal with holidays right around the corner. The sitting room offers a flexible space that can easily double as a home office, reading nook, or creative studio. The heart of the home is the gourmet kitchen, where form meets function. A large island with seating and built-in storage anchors the space, making it perfect for casual meals, entertaining, or meal prep. Stainless steel appliances add a sleek, modern touch, while ample cabinetry and counter space ensure everything has its place. Whether you're a seasoned chef or a weekend baker, this kitchen is designed to inspire. The main living area features one of two brick fireplaces, creating a cozy ambiance during cooler months. The open layout allows for seamless flow between rooms, making it easy to stay connected with family and guests. Each of the three bedrooms is generously sized, offering comfort and privacy. The primary suite includes an en-suite bath and ample closet space.
Downstairs, the finished walkout basement expands your living space dramatically. With its own den—which could easily be converted into a fourth bedroom—and a layout that supports in-law quarters, this level offers endless possibilities. Whether you need space for extended family, a guest suite, or a recreation area, the basement delivers. This home is packed with thoughtful upgrades and features that enhance everyday living. A central vacuum system makes cleaning a breeze, while a mop sink in the laundry room adds convenience. Additional storage throughout the home ensures you’ll never run out of space.
Outside, the 10x20 yard shed with loft provides even more storage or could be transformed into a workshop, hobby space, or garden shed. The expansive backyard, framed by trees, offers privacy and tranquility—ideal for outdoor entertaining, gardening, or simply relaxing in nature.
Location, Location, Location, this neighborhood is quiet and secluded, offering a sense of community without sacrificing privacy.
Why This Home Stands Out:
Custom-built ranch with timeless design and quality craftsmanship
3 spacious bedrooms, 3 full bathrooms
Finished walkout basement with potential for in-law quarters or additional bedrooms
Two brick fireplaces for cozy ambiance
Large kitchen island with seating and storage
Stainless steel appliances, granite countertops and wood flooring
Formal dining room and flexible sitting room/home office
New maintenance-reduced deck overlooking tree-lined backyard
10x20 shed with loft for extra storage or workspace
Three-car garage total and brick front exterior
Central vacuum system, mop sink, and abundant storage
Private neighborhood near schools, shopping, and highways
This home is more than just a place to live—it’s a lifestyle. Whether you're looking for space to grow, entertain, or simply enjoy the beauty of nature, this property offers it all. Schedule your private showing today and experience firsthand what makes this home truly special.
Closed
Listed by: Coldwell Banker Realty - Gundaker • Denise M Dix • 314-422-4679
Bought with: Wright Living Real Estate, LLC
Price Unknown
6 Cedarbrook Ln, Festus, MO 63028
3beds
2,500sqft
Single Family Residence
Built in 1994
0.94 Acres Lot
$385,300 Zestimate®
$--/sqft
$2,494 Estimated rent
Home value
$385,300
$343,000 - $432,000
$2,494/mo
Zestimate® history
Owner options
List your home for rent
$2,494/mo
Rent Zestimate®
Find your next renter with Zillow Rental Manager. Plus, with online applications, you can quickly screen prospective tenants – for free.
$2,494/mo
Rent Zestimate®
Refinance and save
$200/mo
Est. payment
Refinancing to a lower rate could help reduce your monthly payments and save thousands over the life of the loan.
$200/mo
Est. payment
Explore your selling options
Work with a Zillow partner agent
Leverage their expertise and Zillow's premium Showcase listings to get your home seen by more buyers.
Get startedList with your own agent
Get your home in front of millions of buyers by listing it on Zillow.
Learn how to do itSell it yourself
Take full control of how buyers see your home on Zillow by listing For Sale by Owner (FSBO).
List your homeWhat's special
Newly installed maintenance-reduced deckTwo brick fireplacesPrivacy and tranquilityCovered front porchExpansive backyardBrick front curb appealManicured landscaping
Zillow last checked:
Listing updated:
Listed by:
Denise M Dix 314-422-4679,
Coldwell Banker Realty - Gundaker,
Scott A Dix 314-952-3993,
Coldwell Banker Realty - Gundaker
Bought with:
Carla J Huffman, 2022029541
Wright Living Real Estate, LLC
Source: MARIS,MLS#: 25068952 Originating MLS: Southern Gateway Association of REALTORS
Originating MLS: Southern Gateway Association of REALTORSFacts & features
Interior
Bedrooms & bathrooms
- Bedrooms: 3
- Bathrooms: 3
- Full bathrooms: 3
- Main level bathrooms: 2
- Main level bedrooms: 3
Primary bedroom
- Features: Floor Covering: Carpeting
- Level: Main
- Area: 192
- Dimensions: 16x12
Bedroom 2
- Features: Floor Covering: Carpeting
- Level: Main
- Area: 132
- Dimensions: 12x11
Bedroom 3
- Features: Floor Covering: Carpeting
- Level: Main
- Area: 144
- Dimensions: 12x12
Den
- Features: Floor Covering: Carpeting
- Level: Lower
- Area: 180
- Dimensions: 12x15
Dining room
- Features: Floor Covering: Wood
- Level: Main
- Area: 132
- Dimensions: 12x11
Family room
- Features: Floor Covering: Carpeting
- Level: Lower
- Area: 624
- Dimensions: 24x26
Great room
- Features: Floor Covering: Wood
- Level: Main
- Area: 252
- Dimensions: 14x18
Kitchen
- Features: Floor Covering: Wood
- Level: Main
- Area: 195
- Dimensions: 13x15
Sitting room
- Features: Floor Covering: Wood
- Level: Main
- Area: 96
- Dimensions: 12x8
Heating
- Electric, Forced Air, Wood
Cooling
- Attic Fan, Ceiling Fan(s), Central Air
Appliances
- Laundry: In Basement, Laundry Room, Lower Level, Sink
Features
- Bookcases, Breakfast Bar, Ceiling Fan(s), Center Hall Floorplan, Central Vacuum, Entrance Foyer, Granite Counters, High Speed Internet, Kitchen Island, Kitchen/Dining Room Combo, Pantry, Recessed Lighting, Separate Dining, Shower, Solid Surface Countertop(s), Walk-In Closet(s), Workshop/Hobby Area
- Flooring: Bamboo, Carpet, Ceramic Tile, Vinyl
- Doors: Atrium Door(s), Panel Door(s), Pocket Door(s), Storm Door(s)
- Basement: Concrete,Finished,Full,Walk-Out Access
- Number of fireplaces: 2
- Fireplace features: Basement, Blower Fan, Gas, Gas Log, Great Room, Recreation Room, Wood Burning
Interior area
- Total structure area: 2,500
- Total interior livable area: 2,500 sqft
- Finished area above ground: 1,630
- Finished area below ground: 949
Property
Parking
- Total spaces: 3
- Parking features: Basement, Concrete, Driveway, Garage, Garage Door Opener, Garage Faces Front, Garage Faces Side, Inside Entrance, Off Street, Workshop in Garage
- Attached garage spaces: 3
- Has carport: Yes
- Has uncovered spaces: Yes
Features
- Levels: One
- Patio & porch: Composite, Deck, Front Porch, Rear Porch
- Exterior features: Fire Pit, Lighting, Playground, Storage
Lot
- Size: 0.94 Acres
- Dimensions: 252 x 230 x 236 x 209
- Features: Adjoins Wooded Area, Front Yard, Landscaped, Many Trees, Wooded
Details
- Additional structures: Shed(s)
- Parcel number: 186.013.00005012.01
- Special conditions: Standard
Construction
Type & style
- Home type: SingleFamily
- Architectural style: Ranch,Traditional
- Property subtype: Single Family Residence
- Attached to another structure: Yes
Materials
- Brick Veneer, Frame, Vinyl Siding
- Roof: Architectural Shingle,Asbestos Shingle
Condition
- Year built: 1994
Utilities & green energy
- Electric: 220 Volts
- Sewer: Engineered Septic
- Utilities for property: Electricity Connected, Natural Gas Connected, Water Connected
Community & HOA
Community
- Security: Fire Alarm, Security Lights
- Subdivision: Cedars 02
HOA
- Has HOA: Yes
- Amenities included: None
- Services included: Maintenance Parking/Roads, Snow Removal
- HOA fee: $200 annually
- HOA name: Cedars 2
Location
- Region: Festus
Financial & listing details
- Tax assessed value: $195,100
- Annual tax amount: $1,828
- Date on market: 10/14/2025
- Cumulative days on market: 20 days
- Listing terms: Cash,Conventional,FHA,VA Loan
- Electric utility on property: Yes
Price history
| Date | Event | Price |
|---|---|---|
| 12/4/2025 | Sold | -- |
Source:  MARIS #25068952 Report a problem MARIS #25068952 Report a problem | ||
| 11/4/2025 | Pending sale | $379,900$152/sqft |
Source: MARIS #25068952 Report a problem | ||
| 10/23/2025 | Price change | $379,900-2.6%$152/sqft |
Source: MARIS #25068952 Report a problem | ||
| 10/14/2025 | Listed for sale | $389,900$156/sqft |
Source: MARIS #25068952 Report a problem | ||
Public tax history
| Year | Property taxes | Tax assessment |
|---|---|---|
| 2025 | $1,928 +5.5% | $37,000 +8.8% |
| 2024 | $1,828 +0.5% | $34,000 |
| 2023 | $1,819 +0% | $34,000 |
| 2022 | $1,818 -0.1% | $34,000 |
| 2021 | $1,820 +4.2% | $34,000 +11.1% |
| 2020 | $1,746 +0% | $30,600 |
| 2019 | $1,746 | $30,600 |
| 2018 | $1,746 +20% | $30,600 |
| 2017 | $1,455 | $30,600 +6.6% |
| 2016 | $1,455 +7.3% | $28,700 |
| 2015 | $1,356 | $28,700 +1.1% |
| 2013 | $1,356 | $28,400 +9.2% |
| 2005 | -- | $26,000 +9.2% |
| 2004 | -- | $23,800 |
| 2003 | -- | $23,800 |
| 2002 | -- | $23,800 |
Find assessor info on the county website
Neighborhood: 63028
Nearby homes
- $119,400-- bd2 ba924 sqft1607 Dunaway Rd, Festus, MO 63028Off Market
- $--3 bd2 ba1.6k sqft1 Cedarbrook Ln, Festus, MO 63028Sold
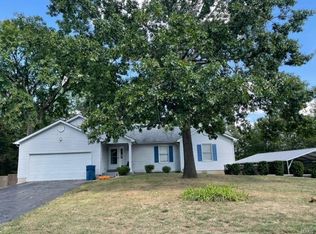
- $404,800-- bd2 ba1.8k sqft5 Cedarbrook Ln, Festus, MO 63028Off Market
- $373,200-- bd1 ba1.9k sqft9 Ceadrbrook Ln, Festus, MO 63028Off Market
- $--5 bd6 ba4.8k sqft15 Wyngate Ct, Festus, MO 63028Sold
- $285,000-- bd2 ba1.3k sqft1619 Dunaway Rd, Festus, MO 63028Off Market
- $177,800-- bd2 ba1.3k sqft1601 Dunaway Rd, Festus, MO 63028Off Market
- $488,500-- bd-- ba2.4k sqft15 Wyngate Ct, Festus, MO 63028Off Market
Nearby schools
GreatSchools rating
- 10/10Festus Elementary SchoolGrades: K-3Distance: 1.6 mi
- 8/10Festus Middle SchoolGrades: 7-8Distance: 1.5 mi
- 8/10Festus Sr. High SchoolGrades: 9-12Distance: 1.9 mi
Schools provided by the listing agent
- Elementary: Festus Elem.
- Middle: Festus Middle
- High: Festus Sr. High
Source: MARIS. This data may not be complete. We recommend contacting the local school district to confirm school assignments for this home.
Get a cash offer in 3 minutes
Find out how much your home could sell for in as little as 3 minutes with a no-obligation cash offer.
Estimated market value
$385,300
Get a cash offer in 3 minutes
Find out how much your home could sell for in as little as 3 minutes with a no-obligation cash offer.
Estimated market value
$385,300
- Missouri
- Jefferson County
- Festus
- 63028
- 6 Cedarbrook Ln
