Skip main navigation
Off market
Street View
  • $2,259,600

    6 Centre Way, East Hampton, NY 11937

    5beds
    2,460sqft
    SingleFamily
    Built in 1998
    0.63 Acres Lot
    $2,259,600 Zestimate®
    $919/sqft
    $7,892 Estimated rent

    Home value

    $2,259,600

    $2.01M - $2.58M

    $7,892/mo

    Zestimate® history
    Loading
    Loading...

    Owner options

    List your home for rent

    $7,892/mo

    Rent Zestimate®

    Find your next renter with Zillow Rental Manager. Plus, with online applications, you can quickly screen prospective tenants – for free.

    Learn more

    $7,892/mo

    Rent Zestimate®

    Refinance and save

    $15,552/mo

    Est. payment

    Refinancing to a lower rate could help reduce your monthly payments and save thousands over the life of the loan.

    See today's rates

    $15,552/mo

    Est. payment

    Explore your selling options

    Work with a Zillow partner agent

    Leverage their expertise and Zillow's premium Showcase listings to get your home seen by more buyers.

    Get started

    List with your own agent

    Get your home in front of millions of buyers by listing it on Zillow.

    Learn how to do it

    Sell it yourself

    Take full control of how buyers see your home on Zillow by listing For Sale by Owner (FSBO).

    List your home

    What's special

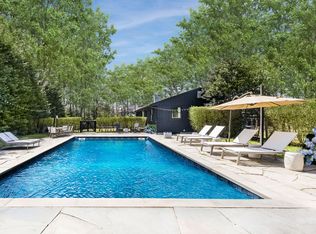
    Newly renovated and updated traditional home in the near Northwest Woods is well situated at the end of a quiet cul-de-sac. The peaceful community has access to Three Mile Harbor and no through traffic. The well-proportioned living room has a carved wood mantle and window exposures on three sides. The open dining area has a set of French door sliders opening to the deck, pool and enclosed rear yard. The eat-in kitchen has granite counters, stainless steel appliances, gas cooking, blond wood cabinets,and a walk-in pantry. It also opens to the deck and pool for easy entertaining. The large downstairs master bedroom has French door sliders on to an additional mahogany deck facing the rear yard and lawn. A main floor den has a closet and direct access to a half bath as well as access to a shower in the main floor laundry room and, if needed, can serve as a fifth bedroom. Upstairs, there is a second master bedroom with master bath and two additional bedrooms with a bath. All the bathrooms have marble-top vanities, updated classic fixtures, and white subway tile. The main floor laundry room with shower also has an exterior door for access to and from the pool. The full basement has a finished room suitable for a playroom or office and a large finished closet. The basement also has a utility and storage room and a one-car garage. There is a second story bonus room accessed from the downstairs master bedroom that could be finished for such uses as a dressing room or office. The expansive mahogany decks offer outdoor living space for barbecuing, dining and lounging around the pool. The heated swimming pool comes with removable child-protective fencing. This feature helps the house to be a flexible, successful rental property with appeal to a wide variety of tenants. There is lawn on the rear, sides, and front. Additional features include light pine floors throughout, established landscaping, a deep and wide front porch, central air conditioning, a built-in dehumidifying system, and central vacuum.

    This property is off market, which means it's not currently listed for sale or rent on Zillow. This may be different from what's available on other websites or public sources.

    Facts & features

    Interior

    Bedrooms & bathrooms
    • Bedrooms: 5
    • Bathrooms: 4
    • Full bathrooms: 3
    • 1/2 bathrooms: 1
    Heating
    • Forced air, Propane / Butane
    Cooling
    • Central
    Appliances
    • Included: Dishwasher, Dryer, Freezer, Microwave, Range / Oven, Refrigerator, Washer
    Features
    • Flooring: Softwood, Tile
    • Basement: Partially finished
    • Has fireplace: Yes
    Interior area
    • Total interior livable area: 2,460 sqft

    Property

    Parking
    • Parking features: Garage - Attached, Off-street
    Features
    • Exterior features: Wood
    Lot
    • Size: 0.63 Acres
    Details
    • Parcel number: 0300092000200023000

    Construction

    Type & style
    • Home type: SingleFamily
    Condition
    • Year built: 1998

    Community & neighborhood

    Location
    • Region: East Hampton

    Price history

    DateEventPrice
    9/28/2013Sold$899,000-9.6%$365/sqft
    Source: Public Record Report a problem
    2/15/2012Listing removed$995,000$404/sqft
    Source: The Corcoran Group #37144 Report a problem
    2/25/2011Listed for sale$995,000+37.2%$404/sqft
    Source: The Corcoran Group #37144 Report a problem
    11/13/2003Sold$725,000$295/sqft
    Source: Public Record Report a problem

    Public tax history

    YearProperty taxesTax assessment
    2025-- $6,800 -2.9%
    2024-- $7,000
    2023-- $7,000
    2022-- $7,000
    2021-- $7,000 -6.7%
    2020-- $7,500
    2019-- $7,500 -14.8%
    2018-- $8,800
    2017$7,991 $8,800
    2016-- $8,800
    2015-- $8,800
    2014-- $8,800
    2013-- $8,800
    2012-- $8,800
    2011-- $8,800
    2007$6,409 +30.4%$8,800 +7.3%
    2005$4,915 +14.7%$8,200
    2004$4,287 +1.1%$8,200
    2003$4,242 +1.3%$8,200
    2002$4,188 $8,200

    Find assessor info on the county website

    Neighborhood: Northwest Harbor

    Nearby schools

    GreatSchools rating
    Get a cash offer in 3 minutes
    Find out how much your home could sell for in as little as 3 minutes with a no-obligation cash offer.
    Estimated market value
    $2,259,600
    Get a cash offer in 3 minutes
    Find out how much your home could sell for in as little as 3 minutes with a no-obligation cash offer.
    Estimated market value
    $2,259,600