Skip main navigation
Sold for $1,435,000
  • Listed by: KW Spectrum Properties • Martin Mania • Contact: 949-305-0347
    Bought with: KW Spectrum Properties
    Tax assessed value
    $1,435,000

    6 Ceramica, Rancho Santa Margarita, CA 92688

    4beds
    2,253sqft
    Single Family Residence
    Built in 1994
    5,250 Square Feet Lot
    $1,513,500 Zestimate®
    $637/sqft
    $5,532 Estimated rent

    Home value

    $1,513,500

    $1.44M - $1.59M

    $5,532/mo

    Zestimate® history
    Loading
    Loading...

    Owner options

    List your home for rent

    $5,532/mo

    Rent Zestimate®

    Find your next renter with Zillow Rental Manager. Plus, with online applications, you can quickly screen prospective tenants – for free.

    Learn more

    $5,532/mo

    Rent Zestimate®

    Refinance and save

    $9,093/mo

    Est. payment

    Refinancing to a lower rate could help reduce your monthly payments and save thousands over the life of the loan.

    See today's rates

    $9,093/mo

    Est. payment

    Explore your selling options

    Work with a Zillow partner agent

    Leverage their expertise and Zillow's premium Showcase listings to get your home seen by more buyers.

    Get started

    List with your own agent

    Get your home in front of millions of buyers by listing it on Zillow.

    Learn how to do it

    Sell it yourself

    Take full control of how buyers see your home on Zillow by listing For Sale by Owner (FSBO).

    List your home

    What's special

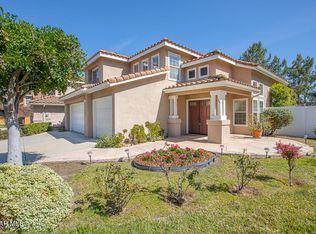
    Welcome to your dream home in the beautiful community of Melinda Heights in Rancho Santa Margarita situated on an end cul-de-sac street. This gorgeous, highly upgraded residence boasts 4 bedrooms and 3 full bathrooms, including a downstairs bedroom and full bathroom, and a large upstairs loft along with 2,153sf of living space situated on a 5,250sf lot with no neighbors behind. As you step inside through the double doors, you are welcomed entry to a voluminous formal living room and dining room area showcasing stunning Italian marble floors and adorned with soaring ceilings and expansive windows created a sun filled ambiance. Just off the dining space is a spacious family room and remodeled gourmet kitchen featuring custom expresso wood cabinets with soft closed hinges, Taj Mahal quartzite, high-end stainless-steel appliances, walk-in pantry, and more. The flooring on stairs and on the upstairs has been upgraded to beautiful maple hardwood flooring. Upstairs features a spacious open loft off the stairs along with 3 bedrooms and 2 full bathrooms including the primary suite with high ceilings has French doors which open to a large deck perfect for relaxing after a long day. The primary bathroom has also been fully remodeled throughout with new tiles, vanity, mirrors, and lighting and includes a walk-in closet. Other upgrades include dual pane windows, recessed lighting throughout, ceiling fans in all the bedrooms, living room, and family room, Full Pex Re-pipe, fresh exterior contemporary paint, water softener and reverse osmosis system, custom bathroom lighting, and more. Outside entertainers will delight in the expansive backyard retreat, complete with a covered sitting area and a lush grassy expanse with several fruit trees. The direct access 3-car garage has epoxy flooring and built-in cabinets. Located within a short walk to the award-winning Melinda Heights Elementary School and close proximity to Altisima Park, and O’Neill Wilderness Park, as well as easy access to shopping, entertainment, and the 241 toll road. The HOA offers access to amenities such as 4 pools/spas, tennis and pickleball courts, several parks, playgrounds, and more. Access to Rancho Santa Margarita's master-planned community amenities include the beach club, Rancho Santa Margarita Lake, clubhouses, tennis courts, water park, trails, and much more. No Mello Roos with a property tax rate of approximately 1.03%. A great place to call home!

    Zillow last checked:

    Listing updated:

    Listed by:

    Martin Mania DRE #01799007 714-747-3884,

    KW Spectrum Properties

    Bought with:

    Martin Mania, DRE #01799007

    KW Spectrum Properties

    Source: CRMLS,MLS#: OC24183065MLS LogoOriginating MLS: California Regional MLS

    Facts & features

    Interior

    Bedrooms & bathrooms
    • Bedrooms: 4
    • Bathrooms: 3
    • Full bathrooms: 3
    • Main level bathrooms: 1
    • Main level bedrooms: 1
    Rooms
    • Room types: Bedroom, Loft, Primary Bathroom, Primary Bedroom, Other, Pantry
    Primary bedroom
    • Features: Primary Suite
    Bedroom
    • Features: Bedroom on Main Level
    Bathroom
    • Features: Dual Sinks, Remodeled, Tub Shower
    Kitchen
    • Features: Kitchen/Family Room Combo, Quartz Counters, Remodeled, Self-closing Cabinet Doors, Self-closing Drawers, Updated Kitchen, Walk-In Pantry
    Other
    • Features: Walk-In Closet(s)
    Pantry
    • Features: Walk-In Pantry
    Heating
    • Central
    Cooling
    • Central Air
    Appliances
    • Included: Dishwasher, Gas Range, Range Hood
    • Laundry: Electric Dryer Hookup, Gas Dryer Hookup, Laundry Room
    Features
    • Balcony, Ceiling Fan(s), Cathedral Ceiling(s), Eat-in Kitchen, High Ceilings, Open Floorplan, Recessed Lighting, Unfurnished, Bedroom on Main Level, Loft, Primary Suite, Walk-In Pantry, Walk-In Closet(s)
    • Flooring: Tile, Wood
    • Doors: Double Door Entry
    • Windows: Custom Covering(s), Double Pane Windows, Plantation Shutters
    • Has fireplace: No
    • Fireplace features: None
    • Common walls with other units/homes: No Common Walls
    Interior area
    • Total interior livable area: 2,253 sqft

    Property

    Parking
    • Total spaces: 3
    • Parking features: Direct Access, Driveway, Garage
    • Attached garage spaces: 3
    Features
    • Levels: Two
    • Stories: 2
    • Entry location: 1
    • Patio & porch: Concrete
    • Pool features: Association
    • Has spa: Yes
    • Spa features: Association
    • Has view: Yes
    • View description: Neighborhood
    Lot
    • Size: 5,250 Square Feet
    • Features: Back Yard, Street Level
    Details
    • Parcel number: 83920125
    • Special conditions: Standard

    Construction

    Type & style
    • Home type: SingleFamily
    • Architectural style: Victorian
    • Property subtype: Single Family Residence
    Materials
    • Stucco
    • Foundation: Slab
    • Roof: Tile
    Condition
    • Turnkey
    • New construction: No
    • Year built: 1994

    Utilities & green energy

    • Sewer: Public Sewer
    • Water: Public
    • Utilities for property: Cable Connected, Electricity Connected, Natural Gas Connected, Phone Connected, Sewer Connected, Water Connected

    Community & HOA

    Community
    • Features: Street Lights, Suburban, Sidewalks
    • Security: Carbon Monoxide Detector(s), Smoke Detector(s)
    HOA
    • Has HOA: Yes
    • Amenities included: Clubhouse, Sport Court, Maintenance Grounds, Outdoor Cooking Area, Barbecue, Picnic Area, Playground, Pickleball, Pool, Spa/Hot Tub, Tennis Court(s), Trail(s)
    • HOA fee: $92 monthly
    • HOA name: Talavera
    • HOA phone: 949-298-7898
    • Second HOA fee: $81 monthly
    • Second HOA name: Samlarc
    • Second HOA phone: 949-298-7898
    Location
    • Region: Rancho Santa Margarita

    Financial & listing details

    • Price per square foot: $637/sqft
    • Tax assessed value: $1,435,000
    • Annual tax amount: $14,960
    • Date on market: 9/4/2024
    • Cumulative days on market: 8 days
    • Listing terms: Cash,Cash to New Loan,Conventional,FHA,USDA Loan,VA Loan
    • Road surface type: Paved

    Price history

    DateEventPrice
    10/15/2024Sold$1,435,000+6.3%$637/sqft
    Source: CRMLS #OC24183065 Report a problem
    9/14/2024Pending sale$1,350,000+290.2%$599/sqft
    Source: CRMLS #OC24183065 Report a problem
    3/17/2000Sold$346,000+12%$154/sqft
    Source: Public Record Report a problem
    10/14/1998Sold$309,000+43.4%$137/sqft
    Source: Public Record Report a problem
    4/27/1995Sold$215,500$96/sqft
    Source: Public Record Report a problem

    Public tax history

    YearProperty taxesTax assessment
    2025$14,960 +167.7%$1,435,000 +163.8%
    2024$5,588 +2.4%$544,026 +2%
    2023$5,458 +1.8%$533,359 +2%
    2022$5,364 +2.9%$522,901 +2%
    2021$5,210 -0.1%$512,649 +1%
    2020$5,216 $507,393 +2%
    2019$5,216 -5.6%$497,445 +2%
    2018$5,525 -22.8%$487,692 +2%
    2017$7,155 $478,130 +2%
    2016$7,155 -0.9%$468,755 +1.5%
    2015$7,218 -3.6%$461,714 +2%
    2014$7,489 $452,670 +0.5%
    2013-- $450,625 +2%
    2012-- $441,790 +2%
    2011-- $433,128 +0.8%
    2010-- $429,891 -0.2%
    2009-- $430,913 +2%
    2008-- $422,464 +2%
    2007-- $414,181 +2%
    2006-- $406,060 +2%
    2005-- $398,099 +2%
    2004-- $390,294 +6.3%
    2003-- $367,177 +2%
    2002-- $359,978 +2%
    2001$6,612 +9.1%$352,920 +12%
    2000$6,061 $315,180
    Find assessor info on the county website

    Neighborhood: 92688

    Nearby schools

    GreatSchools rating
    Schools provided by the listing agent
    • Elementary: Melinda Heights
    • Middle: Rancho Santa Margarita
    • High: Trabucco Hills

    Source: CRMLS. This data may not be complete. We recommend contacting the local school district to confirm school assignments for this home.

    Get a cash offer in 3 minutes
    Find out how much your home could sell for in as little as 3 minutes with a no-obligation cash offer.
    Estimated market value
    $1,513,500
    Get a cash offer in 3 minutes
    Find out how much your home could sell for in as little as 3 minutes with a no-obligation cash offer.
    Estimated market value
    $1,513,500