Welcome to 6 Chadron Circle, a beautiful 3 bedroom 2.5 bathroom end unit property, situated in the Chambray community of Ladera Ranch. Immediately upon entry, there is a sentiment of warmth and love, complimenting tasteful upgrades and a thoughtful floorplan for entertainers and growing families alike. The open floorplan design downstairs allows for comfortable living. After a short stroll to shop and dine at the adjacent Bridgepark Plaza, enter in and relax by the fireplace during cooler nights, or enjoy long summer nights with a cool drink on the porch while greeting neighbors. Fresh paint, upgraded flooring, brand new stainless steel appliances, and inside laundry add to the creature comforts downstairs. Upstairs is well laid out, with 3 bedrooms for the growing family or for the professional looking to have their office upstairs and a guest room or fitness area. Upgraded flooring with fresh carpet and paint upstairs, linen storage, and a full bathroom for 2 beautiful secondary bedrooms filled with natural light. Then, the primary bedroom is a peaceful respite from the high paced OC lifestyle, accompanied by double sinks, full tub and shower, and walk-in closet in the primary bathroom to complete the owner suite. Other notable features are LED lighting, recent repipe, 2 car garage, and everything Ladera Ranch has to offer. Ladera Ranch is arguably one of the most sought after family-friendly communities in Orange County. Myriad amenities are too long to list, but some of the most notable are Ladera Aquatic park, several other pools and Celestial Plunge waterpark are within walking distance, disc golf course, resort-style clubhouses, a skate park, tennis courts, hiking/biking trails offering breathtaking views, and seemingly endless outdoor activities all abound. Complement this with excellent schools, shops, fitness studios, self care, club sports for the kids, and so much to love and enjoy, it is difficult to ever want to or need to leave. Now the question is, will this be yours to enjoy?
Sold for $840,000
Listed by: First Team Real Estate • Lars Nordstrom • Contact: 714-974-9191
Bought with: Compass
$840,000
6 Chadron Cir, Mission Viejo, CA 92694
3beds
1,448sqft
Condominium
Built in 2001
-- sqft lot
$847,100 Zestimate®
$580/sqft
$4,342 Estimated rent
Home value
$847,100
$779,000 - $923,000
$4,342/mo
Zestimate® history
Owner options
List your home for rent
$4,342/mo
Rent Zestimate®
Find your next renter with Zillow Rental Manager. Plus, with online applications, you can quickly screen prospective tenants – for free.
$4,342/mo
Rent Zestimate®
Refinance and save
$5,475/mo
Est. payment
Refinancing to a lower rate could help reduce your monthly payments and save thousands over the life of the loan.
$5,475/mo
Est. payment
Explore your selling options
Work with a Zillow partner agent
Leverage their expertise and Zillow's premium Showcase listings to get your home seen by more buyers.
Get startedList with your own agent
Get your home in front of millions of buyers by listing it on Zillow.
Learn how to do itSell it yourself
Take full control of how buyers see your home on Zillow by listing For Sale by Owner (FSBO).
List your homeWhat's special
Thoughtful floorplanOpen floorplan designFresh paintTasteful upgradesEnd unit propertyNatural lightUpgraded flooring
Zillow last checked:
Listing updated:
Listed by:
Lars Nordstrom DRE #01768982 714-345-8579,
First Team Real Estate,
Alisha Tasch DRE #02060799 714-974-9191,
First Team Real Estate
Bought with:
Jill Livingston, DRE #01762446
Compass
Source: CRMLS,MLS#: PW24249178 Originating MLS: California Regional MLS
Originating MLS: California Regional MLSFacts & features
Interior
Bedrooms & bathrooms
- Bedrooms: 3
- Bathrooms: 3
- Full bathrooms: 2
- 1/2 bathrooms: 1
- Main level bathrooms: 1
Rooms
- Room types: Bedroom, Great Room, Kitchen, Primary Bedroom
Primary bedroom
- Features: Primary Suite
Bedroom
- Features: All Bedrooms Up
Bathroom
- Features: Dual Sinks
Kitchen
- Features: Kitchen Island, Kitchen/Family Room Combo
Heating
- Forced Air, Fireplace(s)
Cooling
- Central Air
Appliances
- Included: Dishwasher, Gas Range, Microwave
- Laundry: In Garage
Features
- All Bedrooms Up, Primary Suite
- Flooring: Carpet, Tile
- Windows: Double Pane Windows
- Has fireplace: Yes
- Fireplace features: Living Room
- Common walls with other units/homes: 1 Common Wall
Interior area
- Total interior livable area: 1,448 sqft
Property
Parking
- Total spaces: 2
- Parking features: Direct Access, Garage
- Attached garage spaces: 2
Features
- Levels: Two
- Stories: 2
- Entry location: Cecil Pasture side
- Patio & porch: Porch
- Pool features: Association
- Has spa: Yes
- Spa features: Association
- Has view: Yes
- View description: Neighborhood
Details
- Parcel number: 93685231
- Special conditions: Standard
Construction
Type & style
- Home type: Condo
- Architectural style: Cape Cod
- Property subtype: Condominium
- Attached to another structure: Yes
Materials
- Shingle Siding, Stucco
- Foundation: Slab
- Roof: Composition
Condition
- Updated/Remodeled
- New construction: No
- Year built: 2001
Utilities & green energy
- Sewer: Public Sewer
- Water: Public
- Utilities for property: Natural Gas Connected, Phone Available, Sewer Connected, Water Connected
Community & HOA
Community
- Features: Biking, Curbs, Dog Park, Hiking, Park, Storm Drain(s), Street Lights, Sidewalks
HOA
- Has HOA: Yes
- Amenities included: Clubhouse, Sport Court, Dog Park, Other Courts, Barbecue, Picnic Area, Playground, Pool, Spa/Hot Tub, Tennis Court(s), Trail(s)
- HOA fee: $225 monthly
- HOA name: LARMAC
- HOA phone: 949-218-0900
- Second HOA fee: $360 monthly
- Second HOA name: Chambray
- Second HOA phone: 949-535-4501
Location
- Region: Mission Viejo
Financial & listing details
- Price per square foot: $580/sqft
- Tax assessed value: $449,419
- Annual tax amount: $6,126
- Date on market: 1/2/2025
- Cumulative days on market: 11 days
- Listing terms: Cash,Cash to New Loan,Conventional,1031 Exchange,FHA
- Exclusions: staging furniture and furnishings
Price history
| Date | Event | Price |
|---|---|---|
| 2/5/2025 | Sold | $840,000+5.7%$580/sqft |
Source:  CRMLS #PW24249178 Report a problem CRMLS #PW24249178 Report a problem | ||
| 1/31/2025 | Pending sale | $795,000$549/sqft |
Source: CRMLS #PW24249178 Report a problem | ||
| 1/15/2025 | Contingent | $795,000$549/sqft |
Source: CRMLS #PW24249178 Report a problem | ||
| 1/2/2025 | Listed for sale | $795,000+128.4%$549/sqft |
Source: CRMLS #PW24249178 Report a problem | ||
| 9/17/2008 | Sold | $348,000+6.3%$240/sqft |
Source: Public Record Report a problem | ||
| 6/6/2008 | Sold | $327,250-37.7%$226/sqft |
Source: Public Record Report a problem | ||
| 6/24/2005 | Sold | $525,000+116.9%$363/sqft |
Source: Public Record Report a problem | ||
| 12/28/2001 | Sold | $242,000$167/sqft |
Source: Public Record Report a problem | ||
Public tax history
| Year | Property taxes | Tax assessment |
|---|---|---|
| 2025 | $6,126 +2.4% | $449,419 +2% |
| 2024 | $5,982 +1.5% | $440,607 +2% |
| 2023 | $5,893 +1.6% | $431,968 +2% |
| 2022 | $5,803 +1.4% | $423,499 +2% |
| 2021 | $5,720 +1.5% | $415,196 +1% |
| 2020 | $5,635 | $410,939 +2% |
| 2019 | $5,635 -0.4% | $402,882 +2% |
| 2018 | $5,656 -0.1% | $394,983 +2% |
| 2017 | $5,659 | $387,239 +2% |
| 2016 | $5,659 +1.1% | $379,647 +1.5% |
| 2015 | $5,598 -1.1% | $373,945 +2% |
| 2014 | $5,662 | $366,620 +16.1% |
| 2013 | -- | $315,840 |
| 2012 | -- | $315,840 -6% |
| 2011 | -- | $336,000 |
| 2010 | -- | $336,000 -3.7% |
| 2009 | -- | $349,000 -16.8% |
| 2008 | -- | $419,500 -23.2% |
| 2007 | -- | $546,210 +2% |
| 2006 | -- | $535,500 +109% |
| 2005 | -- | $256,264 +2% |
| 2004 | -- | $251,240 +1.9% |
| 2003 | -- | $246,636 +2% |
| 2002 | -- | $241,800 |
Find assessor info on the county website
Neighborhood: Bridgepark District
Nearby homes
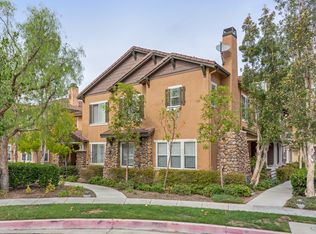
- $840,6003 bd3 ba1.5k sqft29 Chadron Cir, Mission Viejo, CA 92694Off Market
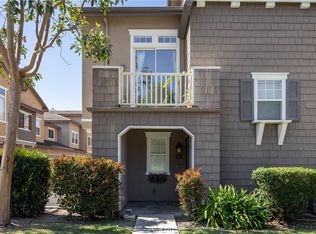
- $755,0003 bd2 ba1.3k sqft42 Chadron Cir, Mission Viejo, CA 92694For Sale
- $1,040,1003 bd3 ba1.6k sqft8 Cecil Pasture Rd, Mission Viejo, CA 92694Off Market
- $1,054,2003 bd2 ba1.6k sqft6 Cecil Pasture Rd, Mission Viejo, CA 92694Off Market
- $1,055,8003 bd3 ba1.5k sqft10 Cecil Pasture Rd, Mission Viejo, CA 92694Off Market
- $1,049,7003 bd2 ba1.6k sqft4 Cecil Pasture Rd, Mission Viejo, CA 92694Off Market
- $877,8003 bd3 ba1.6k sqft41 Chadron Cir, Mission Viejo, CA 92694Off Market
- $770,0003 bd2 ba1.3k sqft7 Chadron Cir, Mission Viejo, CA 92694Sold
Nearby schools
GreatSchools rating
- 9/10Chaparral Elementary SchoolGrades: K-5Distance: 0.7 mi
- 9/10Ladera Ranch Middle SchoolGrades: 6-8Distance: 0.8 mi
- 9/10Tesoro High SchoolGrades: 9-12Distance: 2.4 mi
Schools provided by the listing agent
- Elementary: Chaparal
- Middle: Ladera Ranch
- High: Tesoro
Source: CRMLS. This data may not be complete. We recommend contacting the local school district to confirm school assignments for this home.
Get a cash offer in 3 minutes
Find out how much your home could sell for in as little as 3 minutes with a no-obligation cash offer.
Estimated market value
$847,100
Get a cash offer in 3 minutes
Find out how much your home could sell for in as little as 3 minutes with a no-obligation cash offer.
Estimated market value
$847,100
Nearby cities
Nearby neighborhoods
Nearby zip codes
Other Ladera Ranch Topics
