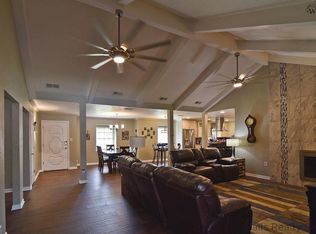
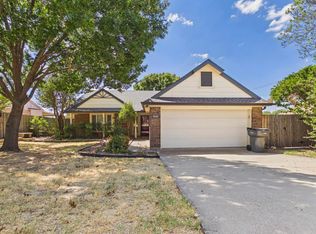
Fantastic opportunity at an affordable price! Tucked away on a quiet cul-de-sac in an established neighborhood, this move-in ready home offers a functional, easy-living floor plan with two primary suites—an ideal setup for a single owner, retiree, guests or anyone who appreciates a little extra privacy. The spacious living area features warm wood flooring, a brick fireplace and great natural light. The roomy eat-in kitchen offers abundant cabinet and counter space with plenty of room to gather. One primary suite includes a generous walk-in closet, and both offer private baths. A recent roof, geothermal HVAC and years of thoughtful maintenance add to the appeal. Outside, you'll find just enough yard to enjoy without spending your weekends taking care of it. Clean, inviting and ready for its next owner—come see what makes this one such a great value!
Pending
$185,000
6 Chadwick Ct, Wichita Falls, TX 76310
2beds
1,190sqft
Single Family Residence
Built in 1995
6,534 Square Feet Lot
$185,000 Zestimate®
$155/sqft
$-- HOA
What's special
Brick fireplaceWarm wood flooringGreat natural lightTwo primary suitesFunctional easy-living floor planQuiet cul-de-sacGenerous walk-in closet
- 24 days
- 1,035
- 83
Zillow last checked:
Listing updated:
Listed by:
KELLY THOMAS,
Hirschi Realtors
Source: WFAR,MLS#: 184874
Facts & features
Interior
Bedrooms & bathrooms
- Bedrooms: 2
- Bathrooms: 2
- Full bathrooms: 2
Rooms
- Room types: Isolated Bedroom, Second Master Suite
Kitchen
- Features: Formica Coutertops
Living room
- Features: One
Heating
- Geothermal, Fireplace(s)
Cooling
- Geothermal
Appliances
- Included: Microwave, Dishwasher, Disposal, Drop-In Range/Oven, Electric Cooktop, Electric Oven
- Laundry: Washer Hookup
Features
- Walk-In Closet(s), Breakfast Area
- Flooring: Hardwood, Tile, Carpet
- Windows: Double Pane Windows
- Has fireplace: Yes
- Fireplace features: Living Room, Wood Burning
Interior area
- Total structure area: 1,190
- Total interior livable area: 1,190 sqft
Video & virtual tour
Property
Parking
- Total spaces: 2
- Parking features: Garage Door Opener, Attached Garage
- Attached garage spaces: 2
Features
- Levels: One
- Stories: 1
- Patio & porch: Patio, Covered Porch(es)
- Exterior features: Sprinklers, Rain Gutters
Lot
- Size: 6,534 Square Feet
- Features: Cul-De-Sac, 0.5 Acres or Less
Details
- Parcel number: 484850337 133 00
Construction
Type & style
- Home type: SingleFamily
- Property subtype: Single Family Residence
Condition
- Year built: 1995
Utilities & green energy
- Sewer: Public Sewer
- Water: Public
- Utilities for property: Electricity Connected
Community & HOA
Community
- Subdivision: Briargate
Location
- Region: Wichita Falls
Financial & listing details
- Price per square foot: $155/sqft
- Tax assessed value: $182,875
- Date on market: 9/5/2026
- Electric utility on property: Yes
Estimated market value
$185,000
$176,000 - $194,000
$1,650/mo
Price history
| Date | Event | Price |
|---|---|---|
| 9/15/2026 | Pending sale | $185,000$155/sqft |
Source:  WFAR #184874 Report a problem WFAR #184874 Report a problem | ||
| 9/5/2026 | Listed for sale | $185,000+76.2%$155/sqft |
Source: WFAR #184874 Report a problem | ||
| 9/18/2010 | Listing removed | $104,999$88/sqft |
Source: Ann & Denny Bishop Realtor Group #115334 Report a problem | ||
| 8/21/2010 | Pending sale | $104,999$88/sqft |
Source: Ann & Denny Bishop Realtor Group #115334 Report a problem | ||
| 8/6/2010 | Listed for sale | $104,999$88/sqft |
Source: Ann & Denny Bishop Realtor Group #115334 Report a problem | ||
Public tax history
| Year | Property taxes | Tax assessment |
|---|---|---|
| 2025 | -- | $182,875 -2.7% |
| 2024 | $2,054 +9.9% | $187,976 +10% |
| 2023 | $1,869 -24.6% | $170,887 +10% |
| 2022 | $2,479 +1.2% | $155,352 +10% |
| 2021 | $2,449 +4.4% | $141,229 +7.8% |
| 2020 | $2,346 +5.1% | $131,054 +8.4% |
| 2019 | $2,232 +8.4% | $120,931 +5.4% |
| 2018 | $2,060 +0.6% | $114,711 +1.7% |
| 2017 | $2,047 +4.6% | $112,783 +2.9% |
| 2016 | $1,957 +2% | $109,563 +0.7% |
| 2015 | $1,919 | $108,801 +1.3% |
| 2014 | $1,919 | $107,367 -0.2% |
| 2013 | -- | $107,628 +9% |
| 2012 | -- | $98,748 +0.9% |
| 2011 | -- | $97,875 -5.5% |
| 2010 | -- | $103,569 +1.9% |
| 2009 | -- | $101,656 +2.7% |
| 2008 | -- | $99,027 -10.6% |
| 2007 | -- | $110,707 +6.1% |
| 2006 | -- | $104,294 +3.9% |
| 2005 | -- | $100,377 +5.4% |
| 2004 | -- | $95,200 |
| 2002 | -- | -- |
| 2001 | -- | -- |
Find assessor info on the county website
Monthly payment
Est. payment
Payment breakdown
Explore the cost of this home by adjusting the details. Changes won't be saved.Climate risks
Neighborhood: 76310
Nearby schools
Schools provided by the listing agent
- District: Wfisd
Source: WFAR. This data may not be complete. We recommend contacting the local school district to confirm school assignments for this home.
Similar homes
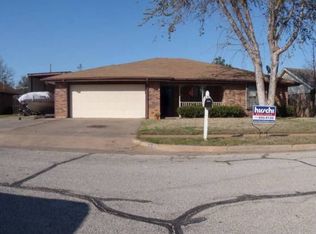
- $207,0003 bd2 ba1.3k sqft6001 Laci Ln, Wichita Falls, TX 76310For Sale
 MLS ID #184818, AMANDA KINGCADE, Don Hardy Homes Real Estate. WFAR
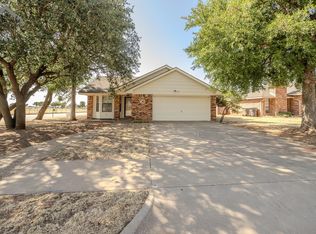
 - $169,9002 bd2 ba1.2k sqft4652 Summit Dr, Wichita Falls, TX 76310For Sale
 MLS ID #184542, MELISSA GOUND, Hirschi Realtors. WFAR
 - $--3 bd2 ba1.6k sqft4810 Lovers Ln, Wichita Falls, TX 76310Auction
 Xome
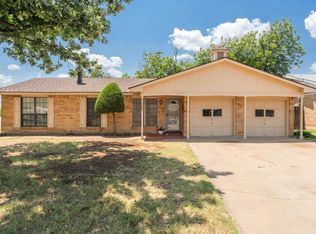
Xome - $164,5002 bd2 ba1.1k sqft5127 Langford Ln, Wichita Falls, TX 76310For Sale
 MLS ID #184914, DEBRA WEST, Re/Max Elite Group. WFAR
 - $194,9403 bd2 ba1.3k sqft1711 Downhill Dr, Wichita Falls, TX 76302For SaleMLS ID #185132, KAREN HARDI, 940 Realty. WFAR
- $167,9953 bd2 ba1.4k sqft5011 Kingston Dr, Wichita Falls, TX 76310For SaleMLS ID #184883, ZITA JOHNSTON, Paramount Real Estate Services. WFAR
- $210,0003 bd2 ba1.4k sqft4617 Sierra Madre Dr, Wichita Falls, TX 76310For SaleMLS ID #184618, ANDREW SYPULA, Elite Leases And Property Management. WFAR
- $199,9003 bd2 ba1.6k sqft4600 Belmount Dr, Wichita Falls, TX 76308AuctionMLS ID #185028, MAGGIE BRUMLEY, Bishop Realtor Group. WFAR
- $225,0003 bd2 ba1.3k sqft4641 Brookdale Dr, Wichita Falls, TX 76310For SaleMLS ID #184835, JAMIE RICE, Bishop Realtor Group. WFAR
- $175,0003 bd2 ba1.5k sqft4655 University Ave, Wichita Falls, TX 76308For SaleMLS ID #184814, RENEE ADKINS, Hirschi Realtors. WFAR
- $187,5004 bd2 ba1.5k sqft4512 Lockwood Dr, Wichita Falls, TX 76308For SaleMLS ID #184134, KATIE HEIN, Century 21 Gold Coat Realtors. WFAR
- $179,9003 bd2 ba1.2k sqft8 Fenoglio Ave, Wichita Falls, TX 76308For SaleMLS ID #184583, TANYA RUFF, Hirschi Realtors. WFAR
- $249,9003 bd2 ba1.4k sqft5222 Saint Helena Dr, Wichita Falls, TX 76310For SaleMLS ID #184904, MARIA MALONEY, Bishop Realtor Group. WFAR
- $165,0003 bd1 ba1k sqft2912 Boren Ave, Wichita Falls, TX 76308For SaleMLS ID #184893, JAMIE RICE, Bishop Realtor Group. WFAR
- $244,9003 bd2 ba1.6k sqft8 Tumbleweed Ct, Wichita Falls, TX 76310For SaleMLS ID #184483, JODY BRANNON, Hirschi Realtors. WFAR
- $269,9004 bd2 ba1.6k sqft5314 Pepperbush, Wichita Falls, TX 76310For SaleMLS ID #184956, DEBBIE VALDATA, Re/Max Elite Group. WFAR
- $234,0003 bd2 ba1.5k sqft4806 Del Rio Trl, Wichita Falls, TX 76310For SaleMLS ID #184551, KARINA KAPPES, Bishop Realtor Group. WFAR
- $205,0003 bd2 ba1.3k sqft2218 Harrell St, Wichita Falls, TX 76308For SaleMLS ID #184847, TYLER METHVIN, Domain Real Estate Services Inc. WFAR
- $139,9002 bd2 ba1k sqft5 Court Capistrano #C, Wichita Falls, TX 76310For SaleMLS ID #184888, JASON HOFFMAN, Buy Me Real Estate Company. WFAR
- $210,0003 bd2 ba1.7k sqft4813 Neta Ln, Wichita Falls, TX 76302For SaleMLS ID #185083, TAYLOR REID, River's Edge Realty. WFAR
