Welcome home to this beautifully updated single-family residence nestled in the peaceful, guard-gated community of Oakwell Farms. This spacious 3-bedroom, 3-bathroom home boasts an inviting open floor plan with abundant natural light, creating an airy and welcoming atmosphere throughout its 2,439 square feet. Enjoy cooking in the stylish kitchen featuring granite countertops, stainless steel appliances including a gas stove, built-in oven, and microwave, and ample cabinetry for storage. The cozy living area is perfect for gatherings around the warm fireplace or relaxing in comfort. Retreat to your master suite, highlighted by a beautifully renovated bathroom featuring stunning quartz countertops, a sleek glass-enclosed tile shower, and luxurious finishes. The home also includes durable and attractive luxury vinyl plank flooring, ideal for easy maintenance and timeless appeal. Step outside onto the charming covered patio overlooking the low-maintenance backyard, perfect for outdoor relaxation or entertaining guests. A unique atrium off the guest bedroom adds a private outdoor retreat, enhancing the home's serene ambiance. Residents of Oakwell Farms enjoy exclusive amenities such as scenic walking trails, community pool, tennis courts, and playground, all within a secure and friendly neighborhood. Conveniently located near top-rated schools, the airport, Alamo Heights, shopping, dining, and entertainment options, this property offers an exceptional lifestyle perfect for families, retirees, or professionals seeking tranquility without sacrificing convenience. Additional updates include a new air conditioner installed in 2019, ensuring comfort and peace of mind year-round. With a spacious two-car garage providing ample storage and parking, every detail of this home caters to modern living. Don't miss your opportunity to own this beautifully maintained home in one of the most desirable communities.
Sold
Price Unknown
6 Chagford, San Antonio, TX 78218
3beds
2,439sqft
Single Family Residence
Built in 1985
5,488 Square Feet Lot
$524,800 Zestimate®
$--/sqft
$2,111 Estimated rent
Home value
$524,800
$488,000 - $567,000
$2,111/mo
Zestimate® history
Owner options
List your home for rent
$2,111/mo
Rent Zestimate®
Find your next renter with Zillow Rental Manager. Plus, with online applications, you can quickly screen prospective tenants – for free.
$2,111/mo
Rent Zestimate®
Refinance and save
$650/mo
Est. payment
Refinancing to a lower rate could help reduce your monthly payments and save thousands over the life of the loan.
$650/mo
Est. payment
Explore your selling options
Work with a Zillow partner agent
Leverage their expertise and Zillow's premium Showcase listings to get your home seen by more buyers.
Get startedList with your own agent
Get your home in front of millions of buyers by listing it on Zillow.
Learn how to do itSell it yourself
Take full control of how buyers see your home on Zillow by listing For Sale by Owner (FSBO).
List your homeWhat's special
Warm fireplaceOpen floor planLow-maintenance backyardUnique atriumAbundant natural lightStainless steel appliancesGranite countertops
Zillow last checked:
Listing updated:
Listed by:
Jacob Forbis TREC #702923 (916) 833-3469,
Central Metro Realty
Source: LERA MLS,MLS#: 1854883
Facts & features
Interior
Bedrooms & bathrooms
- Bedrooms: 3
- Bathrooms: 3
- Full bathrooms: 3
Primary bedroom
- Features: Walk-In Closet(s), Ceiling Fan(s), Full Bath
- Area: 252
- Dimensions: 18 x 14
Bedroom 2
- Area: 187
- Dimensions: 17 x 11
Bedroom 3
- Area: 196
- Dimensions: 14 x 14
Primary bathroom
- Features: Shower Only, Double Vanity, Bidet
- Area: 165
- Dimensions: 15 x 11
Dining room
- Area: 210
- Dimensions: 15 x 14
Kitchen
- Area: 196
- Dimensions: 14 x 14
Living room
- Area: 360
- Dimensions: 20 x 18
Heating
- Central, 1 Unit, Natural Gas
Cooling
- 16+ SEER AC, Ceiling Fan(s), Central Air
Appliances
- Included: Cooktop, Built-In Oven, Self Cleaning Oven, Microwave, Range, Gas Cooktop, Disposal, Dishwasher, Plumbed For Ice Maker, Vented Exhaust Fan, Gas Water Heater, Plumb for Water Softener, Instant Hot Water
- Laundry: Main Level, Laundry Room, Washer Hookup, Dryer Connection
Features
- One Living Area, Liv/Din Combo, Eat-in Kitchen, Two Eating Areas, Kitchen Island, Atrium, Utility Room Inside, Secondary Bedroom Down, 1st Floor Lvl/No Steps, High Ceilings, Open Floorplan, High Speed Internet, All Bedrooms Downstairs, Walk-In Closet(s), Master Downstairs, Ceiling Fan(s), Chandelier, Wet Bar, Solid Counter Tops
- Flooring: Ceramic Tile, Vinyl
- Windows: Solar Screens
- Has basement: No
- Attic: Pull Down Storage,Access Only,Pull Down Stairs
- Number of fireplaces: 1
- Fireplace features: One, Living Room, Gas Starter, Stone/Rock/Brick
Interior area
- Total interior livable area: 2,439 sqft
Property
Parking
- Total spaces: 2
- Parking features: Two Car Garage, Attached, Garage Faces Side, Garage Door Opener
- Attached garage spaces: 2
Accessibility
- Accessibility features: Int Door Opening 32"+, Accessible Entrance, Hallways 42" Wide, Grab Bars in Bathroom(s), No Carpet, First Floor Bath, Full Bath/Bed on 1st Flr, First Floor Bedroom
Features
- Levels: One
- Stories: 1
- Patio & porch: Patio, Covered
- Exterior features: Sprinkler System, Rain Gutters
- Pool features: None, Community
- Fencing: Privacy,Stone/Masonry Fence
Lot
- Size: 5,488 Square Feet
- Features: Cul-De-Sac
Details
- Parcel number: 171820020740
- Other equipment: Satellite Dish
Construction
Type & style
- Home type: SingleFamily
- Property subtype: Single Family Residence
Materials
- Brick
- Foundation: Slab
- Roof: Concrete
Condition
- Pre-Owned
- New construction: No
- Year built: 1985
Details
- Builder name: Prestige
Utilities & green energy
- Electric: CPS
- Gas: CPS
- Sewer: SAWS
- Water: SAWS, Water System
- Utilities for property: Cable Available, City Garbage service
Green energy
- Water conservation: Xeriscaped
Community & HOA
Community
- Features: Tennis Court(s), Clubhouse, Playground, Jogging Trails, Sports Court, Bike Trails, Basketball Court, Cluster Mail Box
- Security: Smoke Detector(s), Carbon Monoxide Detector(s), Controlled Access
- Subdivision: Oakwell Farms
HOA
- Has HOA: Yes
- HOA fee: $651 quarterly
- HOA name: DIAMOND ASSOCIATION MANAGEMENT
Location
- Region: San Antonio
Financial & listing details
- Tax assessed value: $466,640
- Annual tax amount: $10,665
- Date on market: 4/2/2025
- Cumulative days on market: 7 days
- Listing terms: Conventional,FHA,VA Loan,Cash
Price history
| Date | Event | Price |
|---|---|---|
| 4/28/2025 | Sold | -- |
Source:  LERA MLS #1854883 Report a problem LERA MLS #1854883 Report a problem | ||
| 4/9/2025 | Pending sale | $525,000$215/sqft |
Source: LERA MLS #1854883 Report a problem | ||
| 4/4/2025 | Contingent | $525,000$215/sqft |
Source: LERA MLS #1854883 Report a problem | ||
| 4/2/2025 | Listed for sale | $525,000+38.5%$215/sqft |
Source: LERA MLS #1854883 Report a problem | ||
| 3/4/2019 | Sold | -- |
Source: LERA MLS #1359542 Report a problem | ||
| 2/25/2019 | Pending sale | $379,000$155/sqft |
Source: Real Estate Muses #1359542 Report a problem | ||
| 1/21/2019 | Listed for sale | $379,000-1.6%$155/sqft |
Source: Real Estate Muses #1359542 Report a problem | ||
| 12/1/2018 | Listing removed | $385,000$158/sqft |
Source: Beck Realty Group LLC #1335904 Report a problem | ||
| 10/9/2018 | Price change | $385,000-2.5%$158/sqft |
Source: Beck Realty Group LLC #1335904 Report a problem | ||
| 8/31/2018 | Listed for sale | $395,000$162/sqft |
Source: Beck Realty Group LLC #1335904 Report a problem | ||
Public tax history
| Year | Property taxes | Tax assessment |
|---|---|---|
| 2025 | $8,151 -5.3% | $466,640 |
| 2024 | $8,610 +3.1% | $466,640 +4.8% |
| 2023 | $8,352 -7.6% | $445,244 +10% |
| 2022 | $9,043 +1.2% | $404,767 +10% |
| 2021 | $8,938 | $367,970 +1.9% |
| 2020 | $8,938 -2% | $361,040 +2.6% |
| 2019 | $9,121 | $351,720 +1.2% |
| 2018 | $9,121 +166.1% | $347,400 +2.3% |
| 2017 | $3,427 +2.7% | $339,460 +10% |
| 2016 | $3,337 -1.6% | $308,600 +5.3% |
| 2015 | $3,391 | $292,950 +5.1% |
| 2014 | $3,391 | $278,710 +6.1% |
| 2013 | -- | $262,800 -5% |
| 2012 | -- | $276,640 -2% |
| 2011 | -- | $282,190 -1% |
| 2010 | -- | $284,970 -3.2% |
| 2009 | -- | $294,260 +0.6% |
| 2008 | -- | $292,622 +10% |
| 2007 | -- | $266,020 +6% |
| 2006 | -- | $250,970 +10.7% |
| 2005 | -- | $226,690 |
| 2004 | -- | -- |
| 2003 | -- | -- |
| 2002 | -- | -- |
| 2001 | -- | -- |
| 2000 | -- | -- |
Find assessor info on the county website
Neighborhood: Oakwell Farms
Nearby homes
- $441,9003 bd3 ba1.8k sqft4 Chagford Ct, San Antonio, TX 78218Off Market

- $669,6003 bd2 ba2.7k sqft8 Chagford Ct, San Antonio, TX 78218Off Market

- $472,5003 bd2 ba2k sqft5 Barcom Ct, San Antonio, TX 78218Off Market

- $640,9003 bd3 ba2.9k sqft3 Barcom Ct, San Antonio, TX 78218Off Market
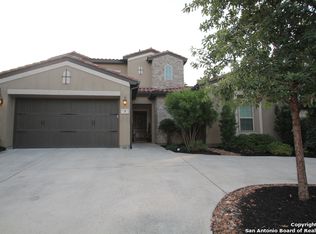
- $508,1003 bd2 ba2.2k sqft2 Chagford Ct, San Antonio, TX 78218Off Market
- $540,9003 bd3 ba2.3k sqft7 Barcom Ct, San Antonio, TX 78218Off Market
- $529,9003 bd2 ba2.3k sqft1 Barcom Ct, San Antonio, TX 78218Off Market
- $549,7003 bd2 ba2.5k sqft7 Chagford Ct, San Antonio, TX 78218Off Market
Nearby schools
GreatSchools rating
- 8/10Northwood Elementary SchoolGrades: PK-5Distance: 1 mi
- 4/10Garner Middle SchoolGrades: 6-8Distance: 0.6 mi
- 4/10MacArthur High SchoolGrades: 9-12Distance: 1.7 mi
Schools provided by the listing agent
- Elementary: Northwood
- Middle: Garner
- High: Macarthur
- District: North East I.S.D.
Source: LERA MLS. This data may not be complete. We recommend contacting the local school district to confirm school assignments for this home.
Get a cash offer in 3 minutes
Find out how much your home could sell for in as little as 3 minutes with a no-obligation cash offer.
Estimated market value
$524,800
Get a cash offer in 3 minutes
Find out how much your home could sell for in as little as 3 minutes with a no-obligation cash offer.
Estimated market value
$524,800
Nearby cities
Nearby neighborhoods
Nearby zip codes
Other San Antonio Topics
