Full of character and original charm, this spacious Four-Square offers 4-5 bedrooms, 3 bathrooms, beautiful original woodwork, hardwood floors, built-ins, and a glassed-in porch. The first floor features a large kitchen, formal dining room, and plenty of living space, while the second-floor kitchenette and separate entrance provide great flexibility for an in-law setup, guests, or potential rental income. Recent updates include renovated bathrooms, natural gas service with on-demand hot water, a newer roof, and heat pump. The fenced backyard adds even more usable space for pets, entertaining, or relaxing outside. Conveniently located in Brewer with easy access to the waterfront, Brewer Riverwalk, downtown Bangor, hospitals, restaurants, shopping, and other area amenities. A great opportunity for anyone looking for space, character, and flexibility in a central location.
Active
Price cut: $15K (8/31)
$299,000
6 Chamberlain Street, Brewer, ME 04412
4beds
2,200sqft
Single Family Residence
Built in 1921
6,098 Square Feet Lot
$-- Zestimate®
$136/sqft
$-- HOA
What's special
Fenced backyardSpacious four-squareSeparate entranceSecond-floor kitchenettePlenty of living spaceGlassed-in porchHardwood floors
- 115 days
- 754
- 100
Zillow last checked:
Listing updated:
Listed by:
Realty of Maine
Source: Maine Listings,MLS#: 1665838
Facts & features
Interior
Bedrooms & bathrooms
- Bedrooms: 4
- Bathrooms: 3
- Full bathrooms: 3
Bedroom 1
- Features: Closet
- Level: First
- Area: 102.46 Square Feet
- Dimensions: 10.9 x 9.4
Bedroom 2
- Level: Second
- Area: 162.4 Square Feet
- Dimensions: 14 x 11.6
Bedroom 3
- Features: Closet
- Level: Second
- Area: 157.76 Square Feet
- Dimensions: 13.6 x 11.6
Bedroom 4
- Level: Second
- Area: 88.16 Square Feet
- Dimensions: 11.6 x 7.6
Bedroom 5
- Features: Full Bath, Soaking Tub
- Level: Third
- Area: 176.4 Square Feet
- Dimensions: 14 x 12.6
Dining room
- Features: Built-in Features
- Level: First
- Area: 154.1 Square Feet
- Dimensions: 13.4 x 11.5
Kitchen
- Level: First
- Area: 149.6 Square Feet
- Dimensions: 13.6 x 11
Kitchen
- Level: Second
- Area: 193.6 Square Feet
- Dimensions: 17.6 x 11
Living room
- Features: Gas Fireplace
- Level: First
- Area: 184.92 Square Feet
- Dimensions: 13.4 x 13.8
Other
- Level: First
- Area: 157.5 Square Feet
- Dimensions: 21 x 7.5
Heating
- Baseboard, Heat Pump, Hot Water, Zoned
Cooling
- Heat Pump
Appliances
- Included: Dishwasher, Dryer, Microwave, Electric Range, Refrigerator, Washer
Features
- 1st Floor Bedroom, Attic, Bathtub, In-Law Floorplan, Shower, Storage, Primary Bedroom w/Bath
- Flooring: Wood
- Basement: Interior Entry,Full,Unfinished
- Number of fireplaces: 1
Interior area
- Total structure area: 2,200
- Total interior livable area: 2,200 sqft
- Finished area above ground: 2,200
- Finished area below ground: 0
Property
Parking
- Total spaces: 1
- Parking features: Paved, 1 - 4 Spaces, On Site, Detached
- Garage spaces: 1
Features
- Levels: Multi/Split
- Patio & porch: Glassed-in Porch, Porch
Lot
- Size: 6,098 Square Feet
- Features: City Lot, Near Shopping, Near Turnpike/Interstate, Neighborhood, Level, Sidewalks
Details
- Parcel number: BRERM33L135
- Zoning: Residential
- Other equipment: Internet Access Available
Construction
Type & style
- Home type: SingleFamily
- Architectural style: Colonial,Mansard
- Property subtype: Single Family Residence
Materials
- Wood Frame, Shingle Siding, Vinyl Siding
- Foundation: Poured Concrete, Brick/Mortar
- Roof: Shingle
Condition
- Year built: 1921
Utilities & green energy
- Electric: Circuit Breakers
- Sewer: Public Sewer
- Water: Public
Community & HOA
Location
- Region: Brewer
Financial & listing details
- Price per square foot: $136/sqft
- Tax assessed value: $167,100
- Annual tax amount: $3,393
- Date on market: 6/5/2026
- Road surface type: Paved
Estimated market value
Not available
Estimated sales range
Not available
Not available
Price history
| Date | Event | Price |
|---|---|---|
| 8/31/2026 | Price change | $299,000-4.8%$136/sqft |
Source:  Maine Listings #1665838 Report a problem Maine Listings #1665838 Report a problem | ||
| 7/13/2026 | Price change | $314,000-9%$143/sqft |
Source: Maine Listings #1665838 Report a problem | ||
| 6/12/2026 | Price change | $345,000-5.5%$157/sqft |
Source: Maine Listings #1665838 Report a problem | ||
| 6/5/2026 | Listed for sale | $365,000+39.8%$166/sqft |
Source: Maine Listings #1665838 Report a problem | ||
| 9/22/2022 | Sold | $261,000+4.4%$119/sqft |
Source: Maine Listings #1541466 Report a problem | ||
| 9/22/2022 | Pending sale | $249,900$114/sqft |
Source: Maine Listings #1541466 Report a problem | ||
| 9/3/2022 | Contingent | $249,900$114/sqft |
Source: Maine Listings #1541466 Report a problem | ||
| 8/29/2022 | Listed for sale | $249,900$114/sqft |
Source: Maine Listings #1541466 Report a problem | ||
Public tax history
| Year | Property taxes | Tax assessment |
|---|---|---|
| 2024 | $3,141 +2.3% | $167,100 +9.4% |
| 2023 | $3,069 +8.5% | $152,700 +22.8% |
| 2022 | $2,828 | $124,300 |
| 2021 | $2,828 | $124,300 |
| 2020 | $2,828 +25.2% | $124,300 |
| 2019 | $2,259 -14% | $124,300 +8.7% |
| 2018 | $2,628 +2.2% | $114,300 |
| 2017 | $2,572 +4.6% | $114,300 |
| 2016 | $2,460 +0% | $114,300 |
| 2015 | $2,460 +4.4% | $114,300 +1.5% |
| 2014 | $2,356 -20.1% | $112,600 -20.1% |
| 2013 | $2,948 +10.2% | $140,900 |
| 2012 | $2,676 +5.8% | $140,900 |
| 2011 | $2,529 | $140,900 -11.2% |
| 2009 | -- | $158,600 |
| 2008 | -- | $158,600 |
Find assessor info on the county website
Monthly payment
Est. payment
Payment breakdown
Explore the cost of this home by adjusting the details. Changes won't be saved.Climate risks
Neighborhood: 04412
Similar homes
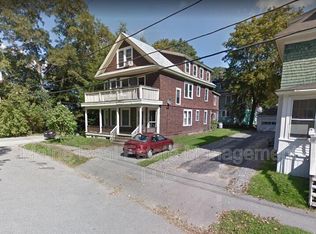
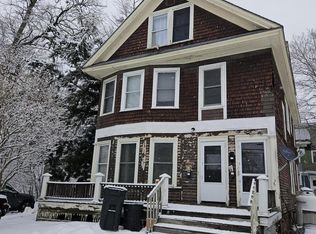
- $350,0004 bd2 ba2.6k sqft80 Chamberlain Street, Brewer, ME 04412Active
 MLS ID #1675001, NextHome Experience. Maine Listings
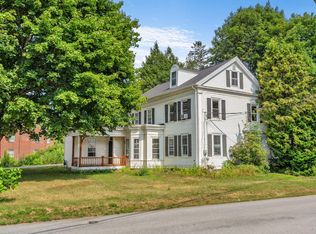
 - $249,0005 bd2 ba2.1k sqft87 Eastern Avenue, Brewer, ME 04412Active
 MLS ID #1675907, NextHome Experience. Maine Listings
 - $247,0003 bd2 ba2k sqft43 State Street, Brewer, ME 04412Active
 MLS ID #1675348, NextHome Experience. Maine Listings
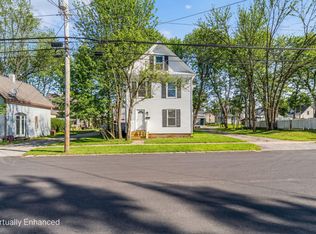
 - $299,0004 bd2 ba1.8k sqft327 Essex Street, Bangor, ME 04401Active
 MLS ID #1676131, Better Homes & Gardens Real Estate/The Masiello Group. Maine Listings
 - $334,9004 bd2 ba2.2k sqft651 S Main Street, Brewer, ME 04412ActiveMLS ID #1647112, Berkshire Hathaway HomeServices Northeast Real Estate. Maine Listings
- $274,9003 bd2 ba1.5k sqft103 Chamberlain Street, Brewer, ME 04412ActiveMLS ID #1673146, NextHome Experience. Maine Listings
- $319,9004 bd2 ba1.9k sqft13 Fruit Street, Bangor, ME 04401ActiveMLS ID #1674726, Realty of Maine. Maine Listings
- $325,0003 bd2 ba1.1k sqft40 Pendleton Street, Brewer, ME 04412ActiveMLS ID #1674398, Keller Williams Realty. Maine Listings
- $295,0004 bd2 ba1.5k sqft744 Hammond Street, Bangor, ME 04401ActiveMLS ID #1663420, RE/MAX JARET & COHN. Maine Listings
- $299,9994 bd2 ba1.9k sqft261 Ohio Street, Bangor, ME 04401ActiveMLS ID #1674904, True North Realty, Inc.. Maine Listings
- $285,0003 bd2 ba1.3k sqft192 Wilson Street, Brewer, ME 04412ActiveMLS ID #1650071, NextHome Experience. Maine Listings
- $277,0003 bd2 ba2.5k sqft18 Hudson Street, Bangor, ME 04401ActiveMLS ID #1671080, NextHome Experience. Maine Listings
- $292,0003 bd1 ba1.2k sqft27 Princeton Street, Bangor, ME 04401ActiveMLS ID #1668191, Realty of Maine. Maine Listings
- $319,9003 bd2 ba1.8k sqft33 Fields Pond Road, Orrington, ME 04474ActiveMLS ID #1663366, NEBO Realty Firm. Maine Listings
- $319,0003 bd1 ba1.1k sqft180 Grove Street, Bangor, ME 04401ActiveMLS ID #1674706, NextHome Experience. Maine Listings
- $269,0004 bd2 ba1.4k sqft53 Linden Street, Bangor, ME 04401ActiveMLS ID #1665420, NextHome Experience. Maine Listings
- $289,5003 bd2 ba1.4k sqft4 Nash Street, Bangor, ME 04401ActiveMLS ID #1679850, Berkshire Hathaway HomeServices Northeast Real Estate. Maine Listings
- $299,9004 bd2 ba1.5k sqft2846 Ohio Street, Glenburn, ME 04401ActiveMLS ID #1678208, NextHome Experience. Maine Listings
- $289,0003 bd1 ba1.6k sqft8 Cookson Road, Orrington, ME 04474ActiveMLS ID #1680600, NextHome Experience. Maine Listings
- $320,0003 bd2 ba1.5k sqft240 Lincoln Street, Bangor, ME 04401ActiveMLS ID #1676434, EXP Realty. Maine Listings
