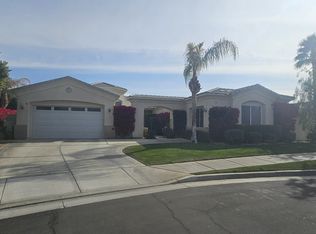
GORGEOUS CORNER LOT, NEW APPLIANCES, FRESHLY PAINTED AND LOW HOA! This beautiful property is being sold by its original owner and is located in the desirable gated community of Versailles. It offers the perfect blend of sophistication and comfort with its high ceilings and open concept floor plan. This is a generous 13068 Sq ft west facing corner lot. The private front courtyard has two fountains that create a relaxing atmosphere to enjoy those outdoor desert nights. The inside gets filled with beautiful ambient light generating tranquility along with the built in sound system. The second one car garage was converted into a fabulous dance studio with custom hardwood floors and wall to wall mirrors. Use it for dance, yoga, music, art, office, storage, gym, garage or convert it into a casita! It has been plumbed!! The three bedrooms are spacious with garden views, two walk-in closets and one large sliding closet. The bathroom counters have kitchen counter height. The kitchen is beautiful with a center island, a window view of lush landscaping, tons of storage and a large walk-in pantry. It's open to a sizable dining/great room with a fireplace that looks out to the covered patio, pool and spa. There's a formal dining room just off to the right that has a cathedral ceiling and a swing door to the kitchen. The dining room opens to the living room with a view of the backyard, pool and citrus trees. Versailles, with its prestigious Rancho Mirage zip code, is close to fine dining, Costco, El Paseo, Gelson's market, famous Mission Hills golf courses, tennis clubs, pickleball courts, Eisenhower hospital, Fire Department, Agua Caliente Casino, Disney's Cotino and the Rancho Mirage dog park. It also offers wide sidewalks with French street lanterns to make your walks feel like you're in Versailles. Plus, there are several tennis courts and green belts to use in the community. The Major Bonus here with 6 Champagne, is it being located in the coveted Imperial Irrigation District for lower electricity costs and the valet trash service. So, whether you're searching for a full-time residence, a seasonal escape, or investment property, 6 Champagne Circle offers an unparalleled Rancho Mirage lifestyle!Please Note that 8 photos were virtually staged, new water heater, new bedroom and closet flooring, two AC units installed in 2022, salt water pool was pebble tech resurfaced 2021, new pool equipment 2021 and the spa was custom built with foot, calf and back jets
Sold for $890,000
Zillow last checked:
Listing updated:
Bought with:
Abigail O'Connor, DRE #01506110
Pellego
Source: CRMLS,MLS#: 219138651DA Originating MLS: California Desert AOR & Palm Springs AOR
Originating MLS: California Desert AOR & Palm Springs AORPrice history
| Date | Event | Price |
|---|---|---|
| 12/12/2025 | Sold | $890,000-1.1%$338/sqft |
Source:  CRMLS #219138651DA Report a problem CRMLS #219138651DA Report a problem | ||
| 11/21/2025 | Contingent | $900,000$342/sqft |
Source:  CDAR/ Desert Area MLS #219138651 Report a problem CDAR/ Desert Area MLS #219138651 Report a problem | ||
| 11/21/2025 | Pending sale | $900,000$342/sqft |
Source:  Greater Palm Springs Realtors #219138651 Report a problem Greater Palm Springs Realtors #219138651 Report a problem | ||
| 11/13/2025 | Listed for sale | $900,000-1.1%$342/sqft |
Source: Greater Palm Springs Realtors #219138651 Report a problem | ||
| 11/11/2025 | Listing removed | $910,000$346/sqft |
Source: Greater Palm Springs Realtors #219131871 Report a problem | ||
| 11/10/2025 | Pending sale | $910,000$346/sqft |
Source: Greater Palm Springs Realtors #219131871 Report a problem | ||
| 10/29/2025 | Price change | $910,000-2%$346/sqft |
Source: Greater Palm Springs Realtors #219131871 Report a problem | ||
| 10/6/2025 | Price change | $929,000-2.1%$353/sqft |
Source: Greater Palm Springs Realtors #219131871 Report a problem | ||
| 9/8/2025 | Price change | $949,000-3.7%$361/sqft |
Source: Greater Palm Springs Realtors #219131871 Report a problem | ||
| 8/16/2025 | Listed for sale | $985,000$374/sqft |
Source: Greater Palm Springs Realtors #219131871 Report a problem | ||
| 7/9/2025 | Listing removed | $985,000$374/sqft |
Source: Greater Palm Springs Realtors #219131871 Report a problem | ||
| 6/24/2025 | Listed for sale | $985,000+69.6%$374/sqft |
Source: Greater Palm Springs Realtors #219131871 Report a problem | ||
| 2/10/2005 | Sold | $580,909$221/sqft |
Source: Public Record Report a problem | ||
Nearby homes
Get a cash offer in 3 minutes
Find out how much your home could sell for in as little as 3 minutes with a no-obligation cash offer.
Estimated market value
$888,900
