Skip main navigation
Closed
  • $785,000

    6 Chantilly Ln, Hawthorn Woods, IL 60047

    4beds
    3,557sqft
    Single Family Residence
    Built in 1991
    1.03 Acres Lot
    $917,900 Zestimate®
    $221/sqft
    $5,576 Estimated rent

    Home value

    $917,900

    $872,000 - $964,000

    $5,576/mo

    Zestimate® history
    Loading
    Loading...

    Owner options

    List your home for rent

    $5,576/mo

    Rent Zestimate®

    Find your next renter with Zillow Rental Manager. Plus, with online applications, you can quickly screen prospective tenants – for free.

    Learn more

    $5,576/mo

    Rent Zestimate®

    Refinance and save

    $5,145/mo

    Est. payment

    Refinancing to a lower rate could help reduce your monthly payments and save thousands over the life of the loan.

    See today's rates

    $5,145/mo

    Est. payment

    Explore your selling options

    Work with a Zillow partner agent

    Leverage their expertise and Zillow's premium Showcase listings to get your home seen by more buyers.

    Get started

    List with your own agent

    Get your home in front of millions of buyers by listing it on Zillow.

    Learn how to do it

    Sell it yourself

    Take full control of how buyers see your home on Zillow by listing For Sale by Owner (FSBO).

    List your home

    What's special

    Large half bathLarge islandEntertainment sized family roomLarge dining roomHome - theaterPetite orchardSpacious rec
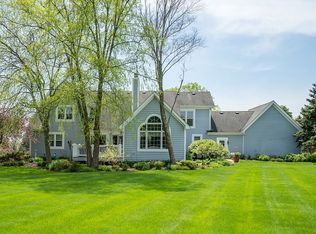
    This is the one! A stately brick and cedar-sided Georgian, perfectly situated on a 1.0287-acre lot! Envision nights gathered around the custom brick firepit, basking in the peaceful ambiance, all while sipping on your favorite drink. Updates you're sure to love include a New Roof (2022), New asphalt driveway (2020), new sidewalk (2020), new water heaters (2021 & 2017), new well pump and pressure tank (2017). Head through the front door into a grand two-story foyer, a welcoming space that sets the stage for memorable gatherings. The warmth of beautiful hardwood floors extends throughout the main level, leading you to both a formal living room and a large dining room. Designed with the entertainer in mind, this layout offers numerous spaces for hosting gatherings big or small. Next, the captivating kitchen showcases granite counters, an intricate backsplash, a plethora of custom 42" cabinets, a closet pantry, and quality stainless-steel appliances including a Samsung refrigerator, a Thermador double oven, a KitchenAid dishwasher, and a GE cooktop. Imagine yourself cooking holiday meals, rolling out some cookie dough, or just grabbing a quick bite at the large island with breakfast bar seating. Sip on your morning coffee inside in the sun-filled breakfast area or head out to the deck to get some fresh air or enjoy a relaxing night out with friends around a warm fire. Indulge in the delightful variety of fruits from your very own petite orchard, including sour cherries, 2 sweet cherries, pears, 2 types of apples (including Honeycrisp), peaches, and plums! Head back inside to the entertainment sized family room accented by soaring ceilings and a stunning floor-to-ceiling brick fireplace that provides an intimate setting. Cozy up around the fire with a loved one while catching up on your favorite show. Thanks to the open layout connecting this room to the kitchen, the chef of the home can join in on the fun and conversations without ever feeling left out. A first-floor office with custom built-in bookshelves, a large half bath, and a laundry room add to the expansive footprint of this home and complete the main level. Ready to unwind for the night? Head upstairs where you are sure to find the perfect space for everyone to call their own. The main bedroom retreat offers a vaulted ceiling, a vast walk-in closet, and a spa-like bath with heated floors, a whirlpool tub, a dual sink vanity, and a separate shower. Completing the second level are three additional bedrooms all with generous closet space, and a second full bath with dual vanities and a tub/shower combo. In the basement, you will find the perfect hangout spot with a wet bar fully equipped with a dishwasher, microwave, and a wine/beverage refrigerator, a media room set-up to be a home-theater with raised seating, which is sure to be the perfect spot to cozy up and watch a movie. That's not all, you'll also find a full bath, a spacious rec/game area, and a home gym space - WOW! Whether you are hosting a dinner party, family movie night, or backyard BBQ, this home has it all! 3 car attached garage. Come call this one home!

    Zillow last checked:

    Listing updated:

    Listed by:

    Leslie McDonnell 847-367-8686,

    RE/MAX Suburban

    Bought with:

    Ashley Arzer

    Redfin Corporation

    Source: MRED as distributed by MLS GRID,MLS#: 12020161MLS Logo

    Facts & features

    Interior

    Bedrooms & bathrooms
    • Bedrooms: 4
    • Bathrooms: 4
    • Full bathrooms: 3
    • 1/2 bathrooms: 1
    Rooms
    • Room types: Breakfast Room, Office, Foyer, Recreation Room, Exercise Room, Theatre Room
    Primary bedroom
    • Features: Flooring (Carpet), Window Treatments (Blinds, Curtains/Drapes), Bathroom (Half, Double Sink, Whirlpool & Sep Shwr)
    • Level: Second
    • Area: 352 Square Feet
    • Dimensions: 22X16
    Bedroom 2
    • Features: Flooring (Carpet), Window Treatments (Blinds)
    • Level: Second
    • Area: 182 Square Feet
    • Dimensions: 14X13
    Bedroom 3
    • Features: Flooring (Carpet), Window Treatments (Blinds)
    • Level: Second
    • Area: 182 Square Feet
    • Dimensions: 14X13
    Bedroom 4
    • Features: Flooring (Carpet), Window Treatments (Blinds, Curtains/Drapes)
    • Level: Second
    • Area: 289 Square Feet
    • Dimensions: 17X17
    Bar entertainment
    • Features: Flooring (Ceramic Tile)
    • Level: Basement
    • Area: 98 Square Feet
    • Dimensions: 14X07
    Breakfast room
    • Features: Flooring (Hardwood)
    • Level: Main
    • Area: 225 Square Feet
    • Dimensions: 15X15
    Dining room
    • Features: Flooring (Hardwood), Window Treatments (Curtains/Drapes)
    • Level: Main
    • Area: 256 Square Feet
    • Dimensions: 16X16
    Exercise room
    • Features: Flooring (Carpet)
    • Level: Basement
    • Area: 475 Square Feet
    • Dimensions: 25X19
    Family room
    • Features: Flooring (Hardwood), Window Treatments (Curtains/Drapes)
    • Level: Main
    • Area: 374 Square Feet
    • Dimensions: 22X17
    Foyer
    • Features: Flooring (Hardwood)
    • Level: Main
    • Area: 182 Square Feet
    • Dimensions: 14X13
    Kitchen
    • Features: Kitchen (Eating Area-Breakfast Bar, Eating Area-Table Space, Island, Pantry-Closet, Custom Cabinetry, Granite Counters), Flooring (Hardwood)
    • Level: Main
    • Area: 195 Square Feet
    • Dimensions: 15X13
    Laundry
    • Features: Flooring (Hardwood), Window Treatments (Blinds)
    • Level: Main
    • Area: 84 Square Feet
    • Dimensions: 14X06
    Living room
    • Features: Flooring (Carpet), Window Treatments (Curtains/Drapes)
    • Level: Main
    • Area: 196 Square Feet
    • Dimensions: 14X14
    Office
    • Features: Flooring (Carpet), Window Treatments (Blinds)
    • Level: Main
    • Area: 176 Square Feet
    • Dimensions: 16X11
    Recreation room
    • Features: Flooring (Carpet)
    • Level: Basement
    • Area: 448 Square Feet
    • Dimensions: 16X28
    Other
    • Features: Flooring (Carpet)
    • Level: Basement
    • Area: 322 Square Feet
    • Dimensions: 23X14
    Heating
    • Natural Gas, Forced Air
    Cooling
    • Central Air
    Appliances
    • Included: Double Oven, Microwave, Dishwasher, Refrigerator, Disposal, Stainless Steel Appliance(s), Wine Refrigerator, Cooktop, Water Softener Owned, Humidifier
    • Laundry: Main Level, Sink
    Features
    • Cathedral Ceiling(s), Wet Bar, Walk-In Closet(s), Open Floorplan
    • Flooring: Hardwood
    • Windows: Screens, Skylight(s)
    • Basement: Finished,Rec/Family Area,Storage Space,Full
    • Number of fireplaces: 1
    • Fireplace features: Attached Fireplace Doors/Screen, Gas Log, Gas Starter, Family Room
    Interior area
    • Total structure area: 0
    • Total interior livable area: 3,557 sqft

    Property

    Parking
    • Total spaces: 3
    • Parking features: Asphalt, Garage Door Opener, On Site, Garage Owned, Attached, Garage
    • Attached garage spaces: 3
    • Has uncovered spaces: Yes
    Accessibility
    • Accessibility features: No Disability Access
    Features
    • Stories: 2
    • Patio & porch: Deck
    • Exterior features: Fire Pit
    Lot
    • Size: 1.03 Acres
    • Dimensions: 137X217X146X306
    • Features: Corner Lot, Landscaped
    Details
    • Parcel number: 14091060130000
    • Special conditions: None
    • Other equipment: Water-Softener Owned, Ceiling Fan(s), Sump Pump

    Construction

    Type & style
    • Home type: SingleFamily
    • Property subtype: Single Family Residence
    Materials
    • Brick, Cedar
    • Roof: Asphalt
    Condition
    • New construction: No
    • Year built: 1991

    Utilities & green energy

    • Sewer: Septic Tank
    • Water: Well

    Community & HOA

    Community
    • Features: Park, Curbs, Street Paved
    • Security: Security System, Carbon Monoxide Detector(s)
    HOA
    • Has HOA: Yes
    • Services included: Insurance, Other
    • HOA fee: $125 annually
    Location
    • Region: Hawthorn Woods

    Financial & listing details

    • Price per square foot: $221/sqft
    • Tax assessed value: $654,908
    • Annual tax amount: $14,884
    • Date on market: 4/4/2024
    • Listing terms: Conventional
    • Ownership: Fee Simple w/ HO Assn.

    Price history

    DateEventPrice
    5/23/2024Sold$785,000-1.8%$221/sqft
    Source: MRED as distributed by MLS GRID #12020161 Report a problem
    5/14/2024Contingent$799,000$225/sqft
    Source: MRED as distributed by MLS GRID #12020161 Report a problem
    4/13/2024Listed for sale$799,000$225/sqft
    Source: MRED as distributed by MLS GRID #12020161 Report a problem
    4/11/2024Contingent$799,000$225/sqft
    Source: MRED as distributed by MLS GRID #12020161 Report a problem
    4/4/2024Listed for sale$799,000+0.5%$225/sqft
    Source: MRED as distributed by MLS GRID #12020161 Report a problem
    4/11/2006Sold$795,000+85.7%$224/sqft
    Source: Public Record Report a problem
    6/24/1999Sold$428,000$120/sqft
    Source: Public Record Report a problem

    Public tax history

    YearProperty taxesTax assessment
    2024$16,244 +6.9%$227,907 +4.4%
    2023$15,193 +2.1%$218,281 +10%
    2022$14,884 +2.6%$198,522 +3.6%
    2021$14,510 +1.8%$191,649 +2.6%
    2020$14,254 +1.5%$186,738 +0.9%
    2019$14,037 +2.3%$185,109 -0.5%
    2018$13,719 $186,006 +1.2%
    2017$13,719 +2.8%$183,764 +3.3%
    2016$13,340 -6.1%$177,945 +5%
    2015$14,200 +0.7%$169,487 -1.9%
    2014$14,097 +3.8%$172,742 -0.2%
    2012$13,576 +0%$173,106 -9.5%
    2011$13,575 -9%$191,289 -14.2%
    2010$14,915 +4.4%$222,820 -4%
    2009$14,281 +2.2%$232,104 +2.1%
    2008$13,980 +6.4%$227,397 -0.1%
    2006$13,138 +2.4%$227,637
    2005$12,826 +16.6%--
    2004$10,998 +0.4%--
    2003$10,949 +5.5%--
    2002$10,374 +107.5%--
    2001$4,998 -44.2%$150,292 +2.7%
    2000$8,960 $146,339
    Find assessor info on the county website

    Neighborhood: 60047

    Nearby schools

    GreatSchools rating
    Schools provided by the listing agent
    • Elementary: Spencer Loomis Elementary School
    • Middle: Lake Zurich Middle - N Campus
    • High: Lake Zurich High School
    • District: 95

    Source: MRED as distributed by MLS GRID. This data may not be complete. We recommend contacting the local school district to confirm school assignments for this home.

    Get a cash offer in 3 minutes
    Find out how much your home could sell for in as little as 3 minutes with a no-obligation cash offer.
    Estimated market value
    $917,900
    Get a cash offer in 3 minutes
    Find out how much your home could sell for in as little as 3 minutes with a no-obligation cash offer.
    Estimated market value
    $917,900