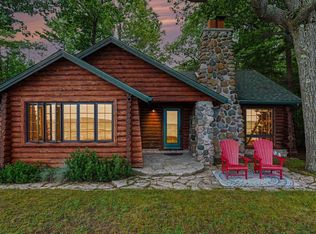
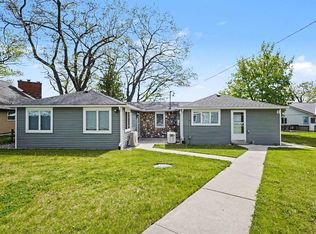
Would you like to own a piece of history on Big Charity Island....located between Caseville & Au Gres on Lake Huron? This cottage sits on a 400 acre wildlife preserve with 4 miles of pristine undeveloped shoreline and an inland harbor. The cottage has 24/7 power via a battery bank that is charged by wind and solar, backed up by a generator. This cottage features an open living room, kitchen, dining area, along with a screened in porch with beautiful views of the Lake Huron. Up the stairway is a 20 x 16 loft area with 4 twin beds. On the main floor you will find the master bedroom along with a 3/4 bath. This property also includes an 18 x 32 bunkhouse that can sleep up to 12 and has its own 3/4 bath. Whether you like hiking, fishing, kayaking, boating or bird watching, along with awesome sunrises and picturesque sunsets this property is calling your name. This is an exclusive island getaway and an outstanding lifestyle to start making new memories!
For sale
$1,500,000
6 Charity Is, Au Gres, MI 48703
2beds
1,200sqft
:
Get pre-qualified$9,831/mo
Single Family Residence
Built in 2003
0.93 Acres Lot
$-- Zestimate®
$1,250/sqft
$-- HOA
What's special
Inland harborMaster bedroomDining area
- 53 days |
- 640 |
- 34 |
Zillow last checked:
Listing updated:
Listed by:
KYLE TOBIN,
BEST CHOICE REALTY, INC. 989-362-6007,
DEBBIE TOBIN 989-820-7976,
BEST CHOICE REALTY, INC.
Source: NGLRMLS,MLS#: 1946683
Facts & features
Interior
Bedrooms & bathrooms
- Bedrooms: 2
- Bathrooms: 2
- 3/4 bathrooms: 2
- Main level bathrooms: 1
- Main level bedrooms: 1
Primary bedroom
- Level: Main
- Area: 288
- Dimensions: 16 x 18
Bedroom 2
- Level: Upper
- Area: 320
- Dimensions: 20 x 16
Primary bathroom
- Features: Shared
Kitchen
- Area: 160
- Dimensions: 20 x 8
Living room
- Level: Main
- Area: 320
- Dimensions: 16 x 20
Heating
- Gravity, Propane
Cooling
- Ductless
Appliances
- Included: Refrigerator, Oven/Range, Microwave
- Laundry: None
Features
- Loft
- Has fireplace: Yes
- Fireplace features: Gas, Stove
Interior area
- Total structure area: 1,200
- Total interior livable area: 1,200 sqft
- Finished area above ground: 1,200
- Finished area below ground: 0
Property
Parking
- Parking features: None
Accessibility
- Accessibility features: None
Features
- Levels: One and One Half
- Stories: 1
- Patio & porch: Screened
- On waterfront: Yes
- Waterfront features: Island, Sandy Bottom, Great Lake
- Body of water: Lake Huron
- Frontage type: Waterfront
- Frontage length: 101
Lot
- Size: 0.93 Acres
- Dimensions: 101 x 400
- Features: Wooded-Hardwoods, Wooded, Rolling Slope, Metes and Bounds
Details
- Additional structures: Guest House
- Parcel number: 060121C2100000600
- Zoning description: Residential
Construction
Type & style
- Home type: SingleFamily
- Architectural style: Chalet
- Property subtype: Single Family Residence
Materials
- Frame, Log Siding
- Foundation: Wood, Pillar/Post/Pier
- Roof: Metal
Condition
- New construction: No
- Year built: 2003
Utilities & green energy
- Sewer: Private Sewer
- Water: Other
Community & HOA
Community
- Features: Community Dock
- Subdivision: Shoreline Trav of Saginaw Bay
HOA
- Services included: None
Location
- Region: Au Gres
Financial & listing details
- Price per square foot: $1,250/sqft
- Tax assessed value: $74,542
- Annual tax amount: $3,505
- Price range: $1.5M - $1.5M
- Date on market: 6/16/2026
- Cumulative days on market: 54 days
- Listing agreement: Exclusive Right Sell
- Listing terms: Conventional,Cash
- Ownership type: Private Owner
Estimated market value
Not available
Estimated sales range
Not available
$1,374/mo
Price history
| Date | Event | Price |
|---|---|---|
| 6/16/2026 | Listed for sale | $1,500,000$1,250/sqft |
Source:  NGLRMLS #1946683 Report a problem NGLRMLS #1946683 Report a problem | ||
Public tax history
Tax history is unavailable.
Monthly payment
Est. payment
Payment breakdown
Explore the cost of this home by adjusting the details. Changes won't be saved.Climate risks
Neighborhood: 48703
Nearby schools
GreatSchools rating
- 6/10Au Gres-Sims Elementary SchoolGrades: PK-5Distance: 12.8 mi
- 6/10Au Gres-Sims Middle SchoolGrades: 6-8Distance: 12.8 mi
- 5/10Au Gres-Sims High SchoolGrades: 9-12Distance: 12.8 mi
Schools provided by the listing agent
- District: AuGres-Sims School District
Source: NGLRMLS. This data may not be complete. We recommend contacting the local school district to confirm school assignments for this home.


A local agent can set up tours, give advice and negotiate with sellers.
A local lender can help you make sure your offer is ready when you are.