WOW! Beautiful lot and quality neighborhood. This family home is ready for the new owners...that's you!! Nestled on a large outside corner with cedar lined frontage and on a quiet street in the Highlands of Rothesay! Walk down the street to schools, play park or stroll around the neighborhood and it's just a short 3 minute drive to Valley amenities. Updated roofing, siding, windows and doors in recent years also. Bright and sunny with spacious rooms and a walkout basement. This is a solid construction home! Book your private showing today
For sale
C$375,000
6 Charles Cres, Rothesay, NB E2E 5E7
3beds
2,100sqft
SingleFamily
Built in 1978
0.71 Acres Lot
$-- Zestimate®
C$179/sqft
C$-- HOA
What's special
Large outside cornerCedar lined frontageQuiet streetBright and sunnySpacious roomsWalkout basement
- 6 hours
- 1
- 0
Zillow last checked:
Listing updated:
Listed by:
PETER COUGHLAN, Salesperson,
Royal LePage Atlantic Brokerage
Source: New Brunswick Real Estate Board,MLS®#: NB146659
Facts & features
Interior
Bedrooms & bathrooms
- Bedrooms: 3
- Bathrooms: 3
- Full bathrooms: 2
- 1/2 bathrooms: 1
Bedroom
- Level: Second
Bedroom
- Level: Second
Other
- Level: Main
Other
- Level: Second
Other
- Level: Second
Other
- Level: Lower
Dining room
- Level: Main
Family room
- Level: Lower
Kitchen
- Level: Main
Laundry
- Level: Main
Living room
- Level: Main
Heating
- Baseboard, Electric
Cooling
- Electric, Heat Pump - Ductless
Features
- Flooring: Ceramic Tile, Laminate
- Basement: Full,Walk-Out Access
- Has fireplace: No
Interior area
- Total structure area: 2,100
- Total interior livable area: 2,100 sqft
- Finished area above ground: 1,400
Property
Parking
- Parking features: Gravel, Width - Double, Garage
- Garage spaces: 25
- Uncovered spaces: 2
- Details: Garage Size(25 X 24)
Features
- Levels: Tri-Level
Lot
- Size: 0.71 Acres
- Features: Landscaped, Level, 0.5 -0.99 Acres
Details
- Parcel number: 00441915
Construction
Type & style
- Home type: SingleFamily
- Architectural style: Cape Cod
Materials
- Stucco, Other
- Foundation: Concrete
- Roof: Asphalt
Condition
- Year built: 1978
Utilities & green energy
- Sewer: Municipal
- Water: Municipal
Community & HOA
Location
- Region: Rothesay
Financial & listing details
- Price per square foot: C$179/sqft
- Annual tax amount: C$5,330
- Date on market: 8/28/2026
- Ownership: Freehold
Price history
Price history is unavailable.
Public tax history
Tax history is unavailable.
Climate risks
Neighborhood: E2E
Nearby schools
GreatSchools rating
No schools nearby
We couldn't find any schools near this home.
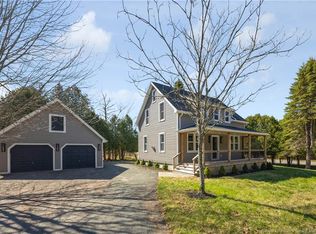
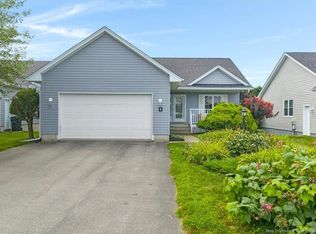
Similar homes
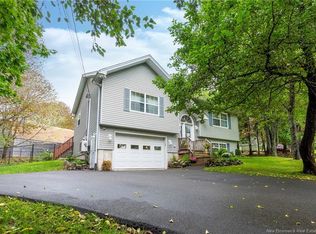
- C$310,0003 bd2 ba1.5k sqft28 Marr Rd, Rothesay, NB E2E 2R5For Sale
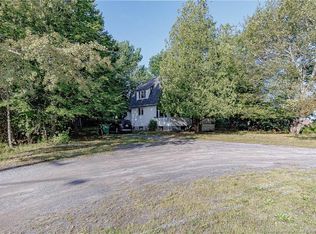 MLS ID #NB146311, JEFF SHERWOOD, Salesperson, RE/MAX Professionals Brokerage. New Brunswick Real Estate Board
 - C$379,9005 bd3 ba2.2k sqft6 Aries Ct, Rothesay, NB E2E 4X5For Sale
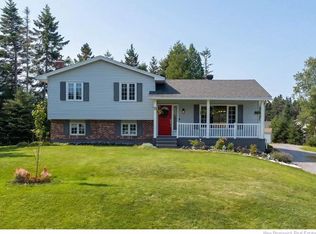 MLS ID #NB146103, Shiny Xu, Salesperson, RE/MAX Professionals Brokerage. New Brunswick Real Estate Board
 - C$399,9003 bd2 ba1.7k sqft360 Gondola Point Rd, Rothesay, NB E2E 1X5For Sale
 MLS ID #NB146641, PETER COUGHLAN, Salesperson, Royal LePage Atlantic Brokerage. New Brunswick Real Estate Board
 - C$350,0006 bd3 ba2.1k sqft13 Iona Ave, Rothesay, NB E2E 3H6For Sale
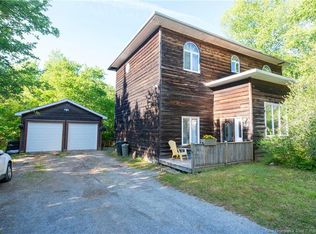 MLS ID #NB141470, JAKE PALMER, Salesperson, RE/MAX Professionals Brokerage. New Brunswick Real Estate Board
