Welcome to this stunning, fully renovated colonial where timeless character meets modern sophistication. Thoughtfully designed for both everyday living and entertaining, the home features elegant formal living and dining rooms, ideal for hosting gatherings. The open-concept layout connects the brand-new gourmet kitchen to a sunlit breakfast area and a cozy family room with a classic wood-burning fireplace. Step outside onto the deck and take in the serene, wooded views—your own private retreat. At the heart of the home, the new kitchen impresses with 42" soft-close cabinetry finished in a rich tone and accented with champagne gold hardware, luxurious quartzite countertops, and top-of-the-line stainless steel appliances. Sleek recessed lighting and chic modern fixtures add a polished touch. The main level is completed by light-toned wide plank flooring and freshly painted interiors, creating a bright and welcoming atmosphere throughout. Upstairs, retreat to the impressive primary suite with a soaring ceiling and rich hardwood floors, creating a serene sanctuary. Four additional bedrooms offer comfort and style with brand-new plush carpeting, while the impeccably renovated hall bathroom is a showcase of tasteful design. The fully finished walk-out basement provides expansive living or entertaining space, perfect for every lifestyle. With a roof replaced in 2017 and plenty of life remaining, this home offers not only beauty but peace of mind. Located in a quiet, sought-after neighborhood, you’ll enjoy tranquility without sacrificing convenience—just minutes from shops, restaurants, and major commuter routes. The community also offers a wealth of amenities including a pool, exercise paths, tot lot/playground, basketball and tennis courts, and even a library. This home truly has it all—style, comfort, and an unbeatable location.
Sold for $635,000
$635,000
6 Charleston Ct, Stafford, VA 22554
5beds
3,536sqft
Single Family Residence
Built in 1990
0.28 Acres Lot
$636,100 Zestimate®
$180/sqft
$3,312 Estimated rent
Home value
$636,100
$592,000 - $687,000
$3,312/mo
Zestimate® history
Owner options
List your home for rent
$3,312/mo
Rent Zestimate®
Find your next renter with Zillow Rental Manager. Plus, with online applications, you can quickly screen prospective tenants – for free.
$3,312/mo
Rent Zestimate®
Refinance and save
$3,965/mo
Est. payment
Refinancing to a lower rate could help reduce your monthly payments and save thousands over the life of the loan.
$3,965/mo
Est. payment
Explore your selling options
Work with a Zillow partner agent
Leverage their expertise and Zillow's premium Showcase listings to get your home seen by more buyers.
Get startedList with your own agent
Get your home in front of millions of buyers by listing it on Zillow.
Learn how to do itSell it yourself
Take full control of how buyers see your home on Zillow by listing For Sale by Owner (FSBO).
List your homeWhat's special
Wood-burning fireplaceCozy family roomBrand-new plush carpetingFully finished walk-out basementSerene wooded viewsChic modern fixturesOpen-concept layout
Zillow last checked:
Listing updated:
Listed by:
Ash Morsi 571-839-1630,
Keller Williams Realty,
Listing Team: The Morsi Group
Bought with:
Chantal WINSTEAD, 5009406
Realty ONE Group Capital
Source: Bright MLS,MLS#: VAST2037180
Facts & features
Interior
Bedrooms & bathrooms
- Bedrooms: 5
- Bathrooms: 3
- Full bathrooms: 2
- 1/2 bathrooms: 1
- Main level bathrooms: 1
Rooms
- Room types: Living Room, Dining Room, Primary Bedroom, Bedroom 2, Bedroom 3, Bedroom 4, Bedroom 5, Kitchen, Family Room, Foyer, Breakfast Room, Laundry, Recreation Room, Primary Bathroom
Primary bedroom
- Features: Cathedral/Vaulted Ceiling, Flooring - HardWood, Walk-In Closet(s)
- Level: Upper
Bedroom 2
- Features: Flooring - Carpet
- Level: Upper
Bedroom 3
- Features: Flooring - Carpet
- Level: Upper
Bedroom 4
- Features: Flooring - Carpet
- Level: Upper
Bedroom 5
- Features: Flooring - Carpet
- Level: Upper
Primary bathroom
- Features: Soaking Tub, Double Sink
- Level: Upper
Breakfast room
- Features: Flooring - Luxury Vinyl Plank
- Level: Main
Dining room
- Features: Flooring - Luxury Vinyl Plank, Chair Rail, Crown Molding
- Level: Main
Family room
- Features: Flooring - Luxury Vinyl Plank, Fireplace - Wood Burning
- Level: Main
Foyer
- Features: Flooring - Luxury Vinyl Plank
- Level: Main
Kitchen
- Features: Flooring - Luxury Vinyl Plank, Kitchen Island, Countertop(s) - Quartz
- Level: Main
Laundry
- Level: Lower
Living room
- Features: Flooring - Luxury Vinyl Plank
- Level: Main
Recreation room
- Features: Flooring - Carpet
- Level: Lower
Heating
- Forced Air, Natural Gas
Cooling
- Central Air, Electric
Appliances
- Included: Microwave, Dishwasher, Disposal, Dryer, Oven/Range - Gas, Refrigerator, Stainless Steel Appliance(s), Washer, Gas Water Heater
- Laundry: Lower Level, Laundry Room
Features
- Upgraded Countertops, Recessed Lighting, Bathroom - Tub Shower, Bathroom - Walk-In Shower, Soaking Tub, Breakfast Area, Dining Area, Family Room Off Kitchen, Floor Plan - Traditional, Formal/Separate Dining Room, Open Floorplan, Kitchen - Gourmet, Kitchen Island, Kitchen - Table Space, Pantry, Primary Bath(s), Walk-In Closet(s), 9'+ Ceilings, Vaulted Ceiling(s)
- Flooring: Carpet, Hardwood, Luxury Vinyl, Wood
- Basement: Finished,Walk-Out Access
- Number of fireplaces: 1
- Fireplace features: Wood Burning
Interior area
- Total structure area: 3,536
- Total interior livable area: 3,536 sqft
- Finished area above ground: 2,488
- Finished area below ground: 1,048
Property
Parking
- Total spaces: 6
- Parking features: Garage Faces Front, Garage Door Opener, Attached, Driveway
- Attached garage spaces: 2
- Uncovered spaces: 4
Accessibility
- Accessibility features: None
Features
- Levels: Three
- Stories: 3
- Patio & porch: Deck
- Pool features: Community
- Has view: Yes
- View description: Trees/Woods
Lot
- Size: 0.28 Acres
- Features: Backs to Trees, Front Yard, Landscaped, No Thru Street, Private, Rear Yard, Suburban
Details
- Additional structures: Above Grade, Below Grade
- Parcel number: 20S 26 146
- Zoning: R1
- Special conditions: Standard
Construction
Type & style
- Home type: SingleFamily
- Architectural style: Colonial
- Property subtype: Single Family Residence
Materials
- Brick Front
- Foundation: Concrete Perimeter
Condition
- Excellent
- New construction: No
- Year built: 1990
Utilities & green energy
- Sewer: Public Sewer
- Water: Public
Community & HOA
Community
- Subdivision: Park Ridge
HOA
- Has HOA: Yes
- Amenities included: Pool, Jogging Path, Tot Lots/Playground, Basketball Court, Tennis Court(s), Common Grounds
- Services included: Common Area Maintenance, Trash, Snow Removal
- HOA fee: $175 quarterly
- HOA name: PARK RIDGE HOA; THE MANORS OF PARK RIDGE HOA, INC.
Location
- Region: Stafford
Financial & listing details
- Price per square foot: $180/sqft
- Tax assessed value: $464,500
- Annual tax amount: $4,212
- Date on market: 3/26/2025
- Listing agreement: Exclusive Right To Sell
- Ownership: Fee Simple
Price history
| Date | Event | Price |
|---|---|---|
| 5/9/2025 | Sold | $635,000+1.6%$180/sqft |
Source:  Bright MLS #VAST2037180 Report a problem Bright MLS #VAST2037180 Report a problem | ||
| 4/15/2025 | Pending sale | $625,000$177/sqft |
Source: Bright MLS #VAST2037180 Report a problem | ||
| 3/26/2025 | Listed for sale | $625,000+78.6%$177/sqft |
Source: Bright MLS #VAST2037180 Report a problem | ||
| 1/30/2025 | Sold | $350,000$99/sqft |
Source: Public Record Report a problem | ||
Public tax history
| Year | Property taxes | Tax assessment |
|---|---|---|
| 2025 | $4,290 +3.4% | $464,500 |
| 2024 | $4,151 +16.9% | $464,500 +17.4% |
| 2023 | $3,550 +5.6% | $395,500 |
| 2022 | $3,362 +6.9% | $395,500 +22% |
| 2021 | $3,144 | $324,100 |
| 2020 | $3,144 -1.4% | $324,100 +2.7% |
| 2019 | $3,189 +2% | $315,700 |
| 2018 | $3,125 +5.5% | $315,700 +5.5% |
| 2017 | $2,962 | $299,200 |
| 2016 | $2,962 | $299,200 -1.5% |
| 2015 | -- | $303,900 |
| 2014 | -- | $303,900 +5.8% |
| 2013 | -- | $287,200 |
| 2012 | -- | $287,200 -3% |
| 2011 | -- | $296,200 |
| 2010 | -- | $296,200 -21.3% |
| 2009 | -- | $376,300 |
| 2008 | -- | $376,300 -15% |
| 2006 | -- | $442,500 |
| 2005 | -- | $442,500 +60.1% |
| 2004 | -- | $276,400 +34.4% |
| 2003 | -- | $205,700 +0.7% |
| 2002 | -- | $204,300 +11.4% |
| 2001 | -- | $183,400 |
| 2000 | -- | $183,400 |
Find assessor info on the county website
Neighborhood: 22554
Nearby homes
- $626,8004 bd4 ba6k sqft8 Charleston Ct, Stafford, VA 22554Off Market
- $533,5003 bd2 ba2k sqft4 Charleston Ct, Stafford, VA 22554Off Market
- $635,6004 bd3 ba3.7k sqft11 Savannah Ct, Stafford, VA 22554Off Market
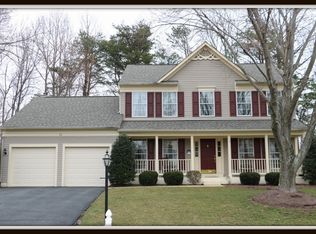
- $622,6005 bd3 ba3.6k sqft13 Savannah Ct, Stafford, VA 22554Off Market
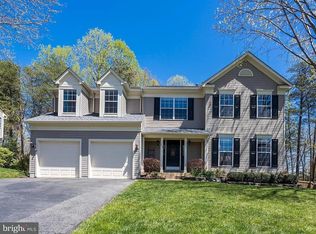
- $634,3005 bd4 ba2.3k sqft9 Savannah Ct, Stafford, VA 22554Off Market
- $577,5004 bd3 ba1.9k sqft10 Charleston Ct, Stafford, VA 22554Off Market
- $586,6004 bd4 ba3.2k sqft5 Charleston Ct, Stafford, VA 22554Off Market
- $597,1004 bd4 ba3.2k sqft7 Charleston Ct, Stafford, VA 22554Off Market
Nearby schools
GreatSchools rating
- 7/10Garrisonville Elementary SchoolGrades: K-5Distance: 2.3 mi
- 4/10H.H. Poole Middle SchoolGrades: 6-8Distance: 0.7 mi
- 5/10North Stafford High SchoolGrades: 9-12Distance: 0.9 mi
Schools provided by the listing agent
- Elementary: Garrisonville
- Middle: H. H. Poole
- High: North Stafford
- District: Stafford County Public Schools
Source: Bright MLS. This data may not be complete. We recommend contacting the local school district to confirm school assignments for this home.
Get a cash offer in 3 minutes
Find out how much your home could sell for in as little as 3 minutes with a no-obligation cash offer.
Estimated market value
$636,100
Get a cash offer in 3 minutes
Find out how much your home could sell for in as little as 3 minutes with a no-obligation cash offer.
Estimated market value
$636,100
- Virginia
- Stafford County
- Stafford
- 22554
- 6 Charleston Ct
Nearby cities
Nearby neighborhoods
Nearby zip codes
Other Stafford Topics
