Skip main navigation
Off market
  • $656,300

    6 Chelsea Pl #6, Avon, CT 06001

    3beds
    2baths
    2,430sqft
    Condo
    Built in 2003
    -- sqft lot
    $656,300 Zestimate®
    $270/sqft
    $3,441 Estimated rent

    Home value

    $656,300

    $617,000 - $702,000

    $3,441/mo

    Zestimate® history
    Loading
    Loading...

    Owner options

    List your home for rent

    $3,441/mo

    Rent Zestimate®

    Find your next renter with Zillow Rental Manager. Plus, with online applications, you can quickly screen prospective tenants – for free.

    Learn more

    $3,441/mo

    Rent Zestimate®

    Refinance and save

    $4,629/mo

    Est. payment

    Refinancing to a lower rate could help reduce your monthly payments and save thousands over the life of the loan.

    See today's rates

    $4,629/mo

    Est. payment

    Explore your selling options

    Work with a Zillow partner agent

    Leverage their expertise and Zillow's premium Showcase listings to get your home seen by more buyers.

    Get started

    List with your own agent

    Get your home in front of millions of buyers by listing it on Zillow.

    Learn how to do it

    Sell it yourself

    Take full control of how buyers see your home on Zillow by listing For Sale by Owner (FSBO).

    List your home

    What's special

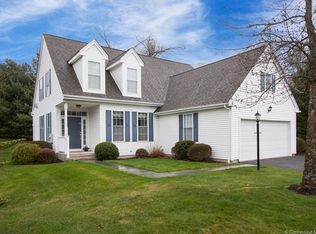

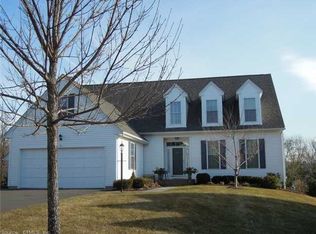
    Rarely available Bartlett home in Buckingham Village, located on a beautiful, private lot, at the end of a quiet cul-de-sac! This home is in perfect, move-in-ready condition with tons of upgrades. Formal dining room with wood floors and large windows that opens into the charming living room. The living room has a lovely gas fireplace with marble, wood floors and views of the sunroom and private yard. Next enter the large family room with cathedral ceilings, wood floors and a spectacular wall of windows. Relax in the 3 season stunning sun-room (only sunroom in Buckingham!). Time for a snack -- go to the spacious kitchen with granite counters, ample cabinets and a pantry. Next visit the master suite with wood flooring, a walk-in closet, tons of natural light and a spectacular renovated master bathroom w/ large granite counters, double sinks, triple vanity space and extra-large jacuzzi. 2nd floor offers 2 more large bedrooms, a renovated full bathroom with granite counters, great natural light and lots of closet space. And don't forget the blue-stone walk-way, Hunter Douglas blinds, 2 car garage, enormous full basement with 9 foot ceiling, natural gas heating, ac, town water, sewer, sprinkler system and security system. Ease of living at its best! If time permits visit the Buckingham Club and Fitness Center (a short walk from the home), the Village Green, the fabulous walking paths, Countryside Park and the Farmington River. Perfection and simplicity!

    This property is off market, which means it's not currently listed for sale or rent on Zillow. This may be different from what's available on other websites or public sources.
    Facts & features

    Interior

    Bedrooms & bathrooms
    • Bedrooms: 3
    • Bathrooms: 2.5
    Appliances
    • Included: Dishwasher, Garbage disposal
    Features
    • Has fireplace: Yes
    Interior area
    • Total interior livable area: 2,430 sqft

    Property

    Parking
    • Total spaces: 4
    Details
    • Parcel number: 2382012

    Construction

    Type & style
    • Home type: Condo
    Condition
    • Year built: 2003

    Community & neighborhood

    Location
    • Region: Avon

    Other

    Other facts
    • central_air_desc: Central A/C
    • roof_types: Unknown
    • architectural_style: Other
    • has_ceiling_fan_fl: Y
    • has_security_system_fl: Y
    • has_sprinkler_system_fl: Y
    • grade_school: PBOE
    • heating_desc: Zoned
    • neighborhoods: Avon (10)
    • taxes_annual: 7156

    Price history

    DateEventPrice
    6/29/2017Sold$388,000$160/sqft
    Source: Smart MLS #G10217157 Report a problem
    5/4/2017Listed for sale$388,000+10.3%$160/sqft
    Source: Keller Williams Realty #G10217157 Report a problem
    6/6/2003Sold$351,650$145/sqft
    Source: Smart MLS #G301310 Report a problem

    Public tax history

    Tax history is unavailable.

    Find assessor info on the county website

    Neighborhood: 06001

    Nearby schools

    GreatSchools rating
    Schools provided by the listing agent
    • Elementary: PBOE
    • High: PBOE

    Source: The MLS. This data may not be complete. We recommend contacting the local school district to confirm school assignments for this home.

    Get pre-qualified for a loan
    At Zillow Home Loans, we can pre-qualify you in as little as 5 minutes with no impact to your credit score.

    An equal housing lender. NMLS #10287.

    Sell for more on Zillow
    Get a Zillow Showcase℠ listing at no additional cost and you could sell for .
    $656,300
    2% more
    +$13,126
    With Zillow Showcase(estimated)
    $669,426