6 Cheltenham Way is a spacious French Tudor-style home with incredible landscaping located in the prestigious, guarded and gated community of The Downs of Hillcrest. Built in 1994 and totally remodeled in 2021, this residence offers approximately 4,256 square feet of living space with 3 bedrooms on a 0.30 acre lot including a 3 car garage. The large, downstairs primary offers a light filled sitting area and attached flex space, making it the perfect in-home retreat. The spa-like primary bathroom was fully remodeled 4 years ago and no expense was spared! The downstairs features an open floor plan creating a seamless flow between its main living spaces, making it especially well-suited for entertaining. The oversized family room connects directly to a large breakfast area and chef's kitchen, allowing guests to move easily between cooking, dining and relaxing spaces. If you decide to move the gathering outdoors, you have multiple spaces to choose from including the turfed backyard, an exquisite courtyard flanked by large, mature trees or a cozy side deck off the gourmet kitchen. This home combines classic charm and elegance with modern amenities, making it a standout property you do not want to miss!
Sold
Price Unknown
6 Cheltenham Way, Dallas, TX 75230
3beds
4,256sqft
Single Family Residence
Built in 1994
0.3 Acres Lot
$1,882,300 Zestimate®
$--/sqft
$5,474 Estimated rent
Home value
$1,882,300
$1.71M - $2.07M
$5,474/mo
Zestimate® history
Owner options
List your home for rent
$5,474/mo
Rent Zestimate®
Find your next renter with Zillow Rental Manager. Plus, with online applications, you can quickly screen prospective tenants – for free.
$5,474/mo
Rent Zestimate®
Refinance and save
$5,600/mo
Est. payment
Refinancing to a lower rate could help reduce your monthly payments and save thousands over the life of the loan.
$5,600/mo
Est. payment
Explore your selling options
Work with a Zillow partner agent
Leverage their expertise and Zillow's premium Showcase listings to get your home seen by more buyers.
Get startedList with your own agent
Get your home in front of millions of buyers by listing it on Zillow.
Learn how to do itSell it yourself
Take full control of how buyers see your home on Zillow by listing For Sale by Owner (FSBO).
List your homeWhat's special
Exquisite courtyardTurfed backyardOpen floor planFlex spaceOversized family roomFrench tudor-style homeSpa-like primary bathroom
Zillow last checked:
Listing updated:
Listed by:
Emily Hill 0575690 214-563-0017,
Compass RE Texas, LLC. 214-814-8100
Bought with:
Caryn Kelley
Ebby Halliday, REALTORS
Source: NTREIS,MLS#: 20991606
Facts & features
Interior
Bedrooms & bathrooms
- Bedrooms: 3
- Bathrooms: 4
- Full bathrooms: 3
- 1/2 bathrooms: 1
Primary bedroom
- Features: Closet Cabinetry, En Suite Bathroom, Sitting Area in Primary, Walk-In Closet(s)
- Level: First
- Dimensions: 28 x 18
Bedroom
- Features: Ceiling Fan(s), En Suite Bathroom, Walk-In Closet(s)
- Level: Second
- Dimensions: 21 x 14
Bedroom
- Features: Cedar Closet(s), Ceiling Fan(s), En Suite Bathroom, Walk-In Closet(s)
- Level: Second
- Dimensions: 14 x 11
Primary bathroom
- Features: Built-in Features, Dual Sinks, Double Vanity, En Suite Bathroom, Granite Counters, Jetted Tub
- Level: First
- Dimensions: 18 x 13
Breakfast room nook
- Level: First
- Dimensions: 10 x 6
Dining room
- Level: First
- Dimensions: 16 x 14
Half bath
- Features: Granite Counters
- Level: First
- Dimensions: 6 x 6
Kitchen
- Features: Built-in Features, Eat-in Kitchen, Granite Counters, Kitchen Island, Pantry
- Level: First
- Dimensions: 28 x 21
Living room
- Level: First
- Dimensions: 21 x 16
Office
- Level: First
- Dimensions: 16 x 14
Utility room
- Features: Built-in Features, Closet, Linen Closet, Utility Sink
- Level: First
- Dimensions: 10 x 9
Heating
- Central, Natural Gas
Cooling
- Central Air, Ceiling Fan(s), Electric
Appliances
- Included: Some Gas Appliances, Double Oven, Dishwasher, Electric Oven, Disposal, Gas Range, Plumbed For Gas, Refrigerator, Tankless Water Heater
- Laundry: Electric Dryer Hookup, Gas Dryer Hookup, Laundry in Utility Room
Features
- Dry Bar, Decorative/Designer Lighting Fixtures, Double Vanity, Eat-in Kitchen, Granite Counters, Kitchen Island, Open Floorplan, Vaulted Ceiling(s), Walk-In Closet(s)
- Flooring: Carpet, Wood
- Windows: Bay Window(s), Skylight(s), Window Coverings
- Has basement: No
- Number of fireplaces: 1
- Fireplace features: Gas Log, Masonry
Interior area
- Total interior livable area: 4,256 sqft
Property
Parking
- Total spaces: 3
- Parking features: Garage, Garage Door Opener, Off Street, Other
- Attached garage spaces: 3
Features
- Levels: Two
- Stories: 2
- Patio & porch: Rear Porch, Deck, Front Porch
- Pool features: None
Lot
- Size: 0.3 Acres
- Dimensions: 138 x 99
Details
- Parcel number: 007457G1000140000
Construction
Type & style
- Home type: SingleFamily
- Architectural style: French Provincial,Traditional,Detached
- Property subtype: Single Family Residence
Materials
- Rock, Stone
- Foundation: Slab
- Roof: Composition
Condition
- Year built: 1994
Utilities & green energy
- Sewer: Public Sewer
- Water: Public
- Utilities for property: Sewer Available, Water Available
Community & HOA
Community
- Features: Trails/Paths, Curbs, Gated, Sidewalks
- Security: Security System, Fire Alarm, Gated Community, Smoke Detector(s), Security Guard, Gated with Guard
- Subdivision: Downs of Hillcrest
HOA
- Has HOA: Yes
- Services included: Association Management, Security
- HOA fee: $5,600 annually
- HOA name: SBB Community Management
- HOA phone: 972-960-2800
Location
- Region: Dallas
Financial & listing details
- Tax assessed value: $1,248,780
- Annual tax amount: $18,297
- Date on market: 7/7/2025
- Cumulative days on market: 1 day
- Listing terms: Cash,Conventional
- Exclusions: 2 mirrors in primary bathroom, dining room chandelier, planters front/back of home.
Price history
| Date | Event | Price |
|---|---|---|
| 8/20/2025 | Sold | -- |
Source: NTREIS #20991606 Report a problem | ||
| 7/16/2025 | Pending sale | $1,890,000$444/sqft |
Source: NTREIS #20991606 Report a problem | ||
| 7/10/2025 | Contingent | $1,890,000$444/sqft |
Source: NTREIS #20991606 Report a problem | ||
| 7/7/2025 | Listed for sale | $1,890,000+80%$444/sqft |
Source: NTREIS #20991606 Report a problem | ||
| 2/12/2021 | Sold | -- |
Source: Agent Provided Report a problem | ||
| 1/15/2021 | Pending sale | $1,050,000$247/sqft |
Source: NTREIS #14485985 Report a problem | ||
| 12/14/2020 | Listed for sale | $1,050,000$247/sqft |
Source: Monument Realty #14485985 Report a problem | ||
Public tax history
| Year | Property taxes | Tax assessment |
|---|---|---|
| 2025 | $18,297 -6.2% | $1,248,780 -12.9% |
| 2024 | $19,515 +1.8% | $1,433,980 +24.2% |
| 2023 | $19,162 -11.6% | $1,154,720 +10.8% |
| 2022 | $21,686 +29.7% | $1,041,920 +5.3% |
| 2021 | $16,715 -0.9% | $989,010 |
| 2020 | $16,873 -1.4% | $989,010 -4.5% |
| 2019 | $17,109 +4.4% | $1,035,560 +12.7% |
| 2018 | $16,393 -0.2% | $919,250 |
| 2017 | $16,419 +3.2% | $919,250 +9.2% |
| 2016 | $15,907 +2.2% | $842,000 -0.9% |
| 2015 | $15,566 | $849,650 +9.1% |
| 2014 | $15,566 | $779,000 |
| 2013 | -- | -- |
| 2012 | -- | -- |
| 2011 | -- | -- |
| 2010 | -- | -- |
| 2009 | -- | -- |
| 2008 | -- | -- |
| 2007 | -- | -- |
| 2005 | -- | -- |
| 2004 | -- | -- |
| 2003 | -- | -- |
| 2002 | -- | -- |
| 2001 | -- | -- |
Find assessor info on the county website
Neighborhood: 75230
Nearby homes
- $1,665,4004 bd4 ba5.5k sqft4 Cape Ct, Dallas, TX 75230Off Market
- $1,560,9005 bd4 ba4.1k sqft8 Cheltenham Way, Dallas, TX 75230Off Market
- $2,812,2004 bd7 ba9.1k sqft7 Cheltenham Way, Dallas, TX 75230Off Market
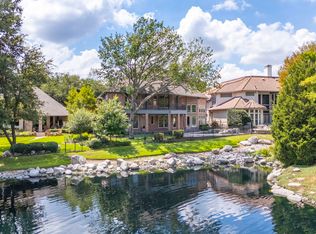
- $--4 bd6 ba7.4k sqft9 Cheltenham Way, Dallas, TX 75230Sold
- $1,050,7003 bd3 ba3.4k sqft10 Cheltenham Way, Dallas, TX 75230Off Market
- $1,687,6003 bd5 ba3.8k sqft3 Cape Ct, Dallas, TX 75230Off Market
- $1,866,8003 bd4 ba4.2k sqft1 Cape Ct, Dallas, TX 75230Off Market
- $1,945,1004 bd4 ba5.7k sqft5 Cheltenham Way, Dallas, TX 75230Off Market
Nearby schools
GreatSchools rating
- 7/10John J Pershing Elementary SchoolGrades: PK-5Distance: 2.4 mi
- 5/10Benjamin Franklin Middle SchoolGrades: 6-8Distance: 2.2 mi
- 4/10Hillcrest High SchoolGrades: 9-12Distance: 2.4 mi
Schools provided by the listing agent
- Elementary: Kramer
- Middle: Benjamin Franklin
- High: Hillcrest
- District: Dallas ISD
Source: NTREIS. This data may not be complete. We recommend contacting the local school district to confirm school assignments for this home.
Get a cash offer in 3 minutes
Find out how much your home could sell for in as little as 3 minutes with a no-obligation cash offer.
Estimated market value
$1,882,300
Get a cash offer in 3 minutes
Find out how much your home could sell for in as little as 3 minutes with a no-obligation cash offer.
Estimated market value
$1,882,300
- Texas
- Dallas County
- Dallas
- 75230
- 6 Cheltenham Way
