Skip main navigation
For sale
  • $539,900

    6 Cherry Heights Terrace, Newtown, CT 06482

    3beds
    2,084sqft
    : 
    $3,684/mo
    Get pre-qualified
    Single Family Residence
    Built in 1974
    0.65 Acres Lot
    $-- Zestimate®
    $259/sqft
    $-- HOA

    What's special

    Central airBack deckNew central air motorPrivate oasisPlenty of privacyProfessionally landscaped level yardNewer boiler
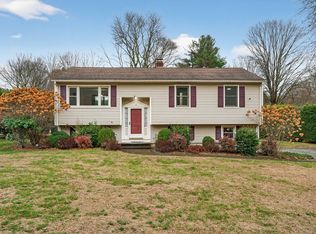
    Come see everything you've been searching for!!! Beautifully maintained Raised Ranch nestled on a quiet cul-de-sac with plenty of privacy & the perfect, professionally landscaped, level yard for outdoor enjoyment. This pristine home is in a fantastic commuter location & just minutes away from parks, schools, shopping, restaurants & more. Just move in and relax because this home comes with many updates: a new roof, refrigerator, range/stove, family room wall to wall carpeting, new central air motor, newly stained hardwood flooring, complete interior painting w/beautiful crown molding, newer boiler & gutters. Also, peace of mind comes with a generator hookup in the garage and being close to the fire department and medical facilities. This desirable, 3 bedroom, 1 1/2 bath Raised Ranch has charm inside and out hosting central air for those hot summer days & the comfort of snuggling up around the living room gas fireplace. Windows and garage doors are double paned & insulated. Enjoy cooking on your gas range in the eat-in kitchen with tile flooring. Step onto your back deck and enjoy your morning coffee and visiting hummingbirds and/or relax by your firepit down the stairs next to your outdoor bar ready for entertaining you or your guests. It's your own private oasis to just relax and breathe. There's a lot of love and pride that has gone into this home by the current long-term owners. Now it's time for your new chapter to reap the rewards of their loving care. Come take a look!
    1 day
    636
    28

    Zillow last checked:

    Listing updated:

    Listed by:

    Lorrie K. Silber (203)494-2645,

    Coldwell Banker Realty 203-426-5679

    Source: Smart MLS,MLS#: 24202424MLS Logo

      Facts & features

      Interior

      Bedrooms & bathrooms
      • Bedrooms: 3
      • Bathrooms: 2
      • Full bathrooms: 1
      • 1/2 bathrooms: 1
      Primary bedroom
      • Features: Half Bath, Hardwood Floor
      • Level: Upper
      • Area: 152.32 Square Feet
      • Dimensions: 11.2 x 13.6
      Bedroom
      • Features: Hardwood Floor
      • Level: Upper
      • Area: 100 Square Feet
      • Dimensions: 10 x 10
      Bedroom
      • Features: Hardwood Floor
      • Level: Upper
      • Area: 103.4 Square Feet
      • Dimensions: 9.4 x 11
      Dining room
      • Features: Sliders, Hardwood Floor
      • Level: Upper
      • Area: 119.78 Square Feet
      • Dimensions: 10.6 x 11.3
      Family room
      • Features: Wall/Wall Carpet
      • Level: Lower
      • Area: 232.2 Square Feet
      • Dimensions: 10.8 x 21.5
      Living room
      • Features: Bay/Bow Window, Gas Log Fireplace, Hardwood Floor
      • Level: Upper
      • Area: 159.6 Square Feet
      • Dimensions: 12 x 13.3
      Heating
      • Baseboard, Hot Water, Oil, Propane
      Cooling
      • Central Air
      Appliances
      • Included: Oven/Range, Refrigerator, Dishwasher, Washer, Dryer, Water Heater
      • Laundry: Lower Level
      Features
      • Basement: Partial,Heated,Partially Finished
      • Attic: Storage,Pull Down Stairs
      • Number of fireplaces: 1
      Interior area
      • Total structure area: 2,084
      • Total interior livable area: 2,084 sqft
      • Finished area above ground: 1,076
      • Finished area below ground: 1,008

      Property

      Parking
      • Total spaces: 2
      • Parking features: Attached
      • Attached garage spaces: 2
      Features
      • Patio & porch: Deck
      • Exterior features: Lighting
      Lot
      • Size: 0.65 Acres
      • Features: Level, Cul-De-Sac, Landscaped
      Details
      • Additional structures: Shed(s)
      • Parcel number: 208409
      • Zoning: R-2

      Construction

      Type & style
      • Home type: SingleFamily
      • Architectural style: Ranch
      • Property subtype: Single Family Residence
      Materials
      • Cedar
      • Foundation: Concrete Perimeter, Raised
      • Roof: Asphalt
      Condition
      • New construction: No
      • Year built: 1974

      Utilities & green energy

      • Sewer: Septic Tank
      • Water: Well

      Community & HOA

      Community
      • Features: Basketball Court, Park, Playground, Pool, Public Rec Facilities
      • Subdivision: Sandy Hook
      HOA
      • Has HOA: No
      Location
      • Region: Sandy Hook

      Financial & listing details

      • Price per square foot: $259/sqft
      • Tax assessed value: $236,220
      • Annual tax amount: $6,789
      • Date on market: 8/27/2026

        Estimated market value

        Not available

        Estimated sales range

        Not available

        Not available

        Price history

        DateEventPrice
        8/27/2026Listed for sale$539,900+242.8%$259/sqft
        Source: Smart MLS #24202424 Report a problem
        4/20/1998Sold$157,500$76/sqft
        Source: Public Record Report a problem

        Public tax history

        YearProperty taxesTax assessment
        2025$6,789 +6.6%$236,220
        2024$6,371 +2.8%$236,220
        2023$6,198 +9.1%$236,220 +44.2%
        2022$5,680 +0.1%$163,830
        2021$5,677 -0.3%$163,830
        2020$5,695 0%$163,830
        2019$5,696 +1.5%$163,830
        2018$5,610 +29.6%$163,830 +28.2%
        2017$4,329 +2.4%$127,800
        2015$4,226 -0.7%$127,800
        2014$4,257 0%$127,800
        2013$4,258 -2.9%$127,800 -28.5%
        2012$4,384 +0.7%$178,661
        2011$4,354 +1.5%$178,661 +0%
        2010$4,288 +2.4%$178,660
        2009$4,186 +1%$178,660
        2008$4,145 -2.3%$178,660 +18.4%
        2007$4,241 +2.9%$150,940
        2006$4,121 +4.6%$150,940
        2005$3,940 +4.8%$150,940
        2004$3,758 +6.4%$150,940
        2003$3,532 +3.2%$150,940 +40.2%
        2001$3,423 +7.8%$107,640
        2000$3,175 +5.7%$107,640
        1999$3,003 $107,640
        Find assessor info on the county website

        Monthly payment

        Est. payment

        Payment breakdown

        Explore the cost of this home by adjusting the details. Changes won't be saved.
        All calculations are estimates and provided by Zillow, Inc. for informational purposes only. Actual amounts may vary.
        HOA fees may include property taxes on listings classified as Co-Ops. Contact the listing agent and/or owner for fee details.
        See how much you could borrow to make a competitive offer.

        Climate risks

        Neighborhood: Sandy Hook

        Getting around

        19 / 100
        Car-Dependent
        28 / 100
        Somewhat Bikeable

        Nearby schools

        GreatSchools rating
        Schools provided by the listing agent
        • Elementary: Sandy Hook
        • Middle: Newtown,Reed
        • High: Newtown

        Source: Smart MLS. This data may not be complete. We recommend contacting the local school district to confirm school assignments for this home.

        A local agent can set up tours, give advice and negotiate with sellers.

        Browse local experts