Located in a sought-after, mature neighbourhood, this charming and beautifully maintained 5-bedroom bungalow offers an incredible location within walking distance of nearby trail systems, Churchill Square, Memorial University, medical clinics, restaurants, shopping and more! Situated along the Metrobus route, it also offers convenient access to public transit for easy commuting throughout the city. The main floor features a bright, open living and dining area with oversized windows that fill the space with natural light. The upgraded kitchen provides direct access to the rear patio and gorgeous backyard gardens. A true gardener’s delight, the property backs onto a park, offering a peaceful setting and the perfect spot for walking the dog. Also on the main floor are three spacious bedrooms and a full bathroom. The home has been freshly painted and features beautifully refinished hardwood flooring throughout, along with new flooring in the wet areas. Downstairs, you'll find a spacious rec room, two additional bedrooms (windows do not meet egress requirements), plus a generous storage and furnace room and an additional full bath equipped with toilet, sink and corner shower. Recent upgrades include shingles in 2023, along with new flooring and fresh paint in 2026. A well-cared-for home in an established neighbourhood with everything you need just minutes away! The Sellers hereby direct the listing brokerage there will be no conveyance of any written signed offers prior to 1pm on October 7, 2026. The sellers further direct that all offers are to remain open for acceptance until 6pm on October 7, 2026.
For sale
C$399,900
6 Cherry Hill Road, St. John's, NL A1A1X1
5beds
2,080sqft
Single Family Residence
Built in 1958
6,000 Square Feet Lot
$-- Zestimate®
C$192/sqft
C$-- HOA
What's special
Upgraded kitchenGorgeous backyard gardensThree spacious bedroomsFreshly paintedSpacious rec roomTwo additional bedrooms
- 6 days
- 53
- 0
Zillow last checked:
Listing updated:
Listed by:
Megan Dawe,
eXp Realty
Source: Newfoundland and Labrador AR,MLS®#: 1303839
Facts & features
Interior
Bedrooms & bathrooms
- Bedrooms: 5
- Bathrooms: 2
- Full bathrooms: 2
Bedroom
- Level: Main
- Area: 89.18 Square Feet
- Dimensions: 9.1x9.8
Bedroom
- Level: Main
- Area: 102.96 Square Feet
- Dimensions: 10.4x9.9
Bathroom
- Level: Main
- Area: 45 Square Feet
- Dimensions: 9x5
Other
- Level: Main
- Area: 152.88 Square Feet
- Dimensions: 15.6x9.8
Dining room
- Level: Main
- Area: 86.4 Square Feet
- Dimensions: 9x9.6
Kitchen
- Level: Main
- Area: 93.96 Square Feet
- Dimensions: 11.6x8.1
Laundry
- Level: Basement
- Area: 246.84 Square Feet
- Dimensions: 12.1x20.4
Living room
- Level: Main
- Area: 156 Square Feet
- Dimensions: 12x13
Recreation room
- Level: Basement
- Area: 353.76 Square Feet
- Dimensions: 22.11x16
Heating
- Forced Air
Appliances
- Included: Refrigerator, Stove
Features
- Flooring: Hardwood
- Windows: Window Coverings, Storm Window(s)
- Basement: Full
Interior area
- Total structure area: 2,080
- Total interior livable area: 2,080 sqft
Property
Parking
- Parking features: None
- Has uncovered spaces: Yes
Lot
- Size: 6,000 Square Feet
- Dimensions: 50 x 120
Details
- Additional structures: Shed(s)
- Zoning description: RES
Construction
Type & style
- Home type: SingleFamily
- Architectural style: Bungalow
- Property subtype: Single Family Residence
Materials
- Foundation: Frame, Partially Developed, Concrete Perimeter
- Roof: Shingle - Asphalt
Condition
- Year built: 1958
Utilities & green energy
- Sewer: Public Sewer
- Water: Public
Community & HOA
Location
- Region: St Johns
Financial & listing details
- Price per square foot: C$192/sqft
- Annual tax amount: C$2,225
- Date on market: 10/1/2026
Price history
Price history is unavailable.
Public tax history
Tax history is unavailable.
Climate risks
Neighborhood: A1A
Nearby schools
GreatSchools rating
No schools nearby
We couldn't find any schools near this home.
Schools provided by the listing agent
- District: St. John's
Source: Newfoundland and Labrador AR. This data may not be complete. We recommend contacting the local school district to confirm school assignments for this home.
- C$2,1002 bd1 ba1k sqft100 Elizabeth Ave #603, St. John's, NL A1B1S1Pending

- C$2,1502 bd2 ba951 sqft134 Portugal Cove Rd #111, St. John's, NL A1B2N2For Sale

- C$505,0004 bd3 ba2.7k sqft3 Alderdice Pl, St. John's, NL A1B2P8Pending

- C$589,0004 bd6 ba3.1k sqft148 Portugal Cove Rd, St. John's, NL A1B2N2For Sale
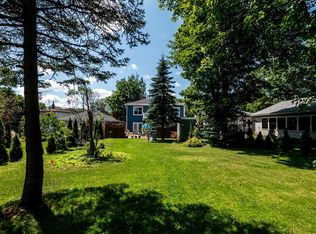
Similar homes
- C$399,9004 bd2 ba2k sqft16 Hatcher Street, St. John's, NL A1B1Z2For Sale
 MLS ID #1303959, Bern Tobin, Royal LePage Atlantic Homestead. Newfoundland and Labrador AR
 - C$399,0004 bd1 ba1.7k sqft118 Barnes Road, St. John's, NL A1C3X6For Sale
 MLS ID #1303986, Kyran Dwyer, BlueKey Realty Inc.. Newfoundland and Labrador AR
 - C$419,9004 bd3 ba2.3k sqft81 Paddy Dobbin Drive, St. John's, NL A1A4V9For Sale
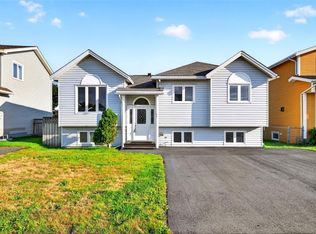 MLS ID #1304043, Geoff Smith, RE/MAX Infinity Realty Inc. - Sheraton Hotel. Newfoundland and Labrador AR
 - C$439,0004 bd2 ba1.4k sqft66 Colonial Street, St. John's, NL A1C3N1For Sale
 MLS ID #1303916, Jeremy Snow, RE/MAX Realty Specialists. Newfoundland and Labrador AR
